Duplex penthouse with pool next to Plaza de España
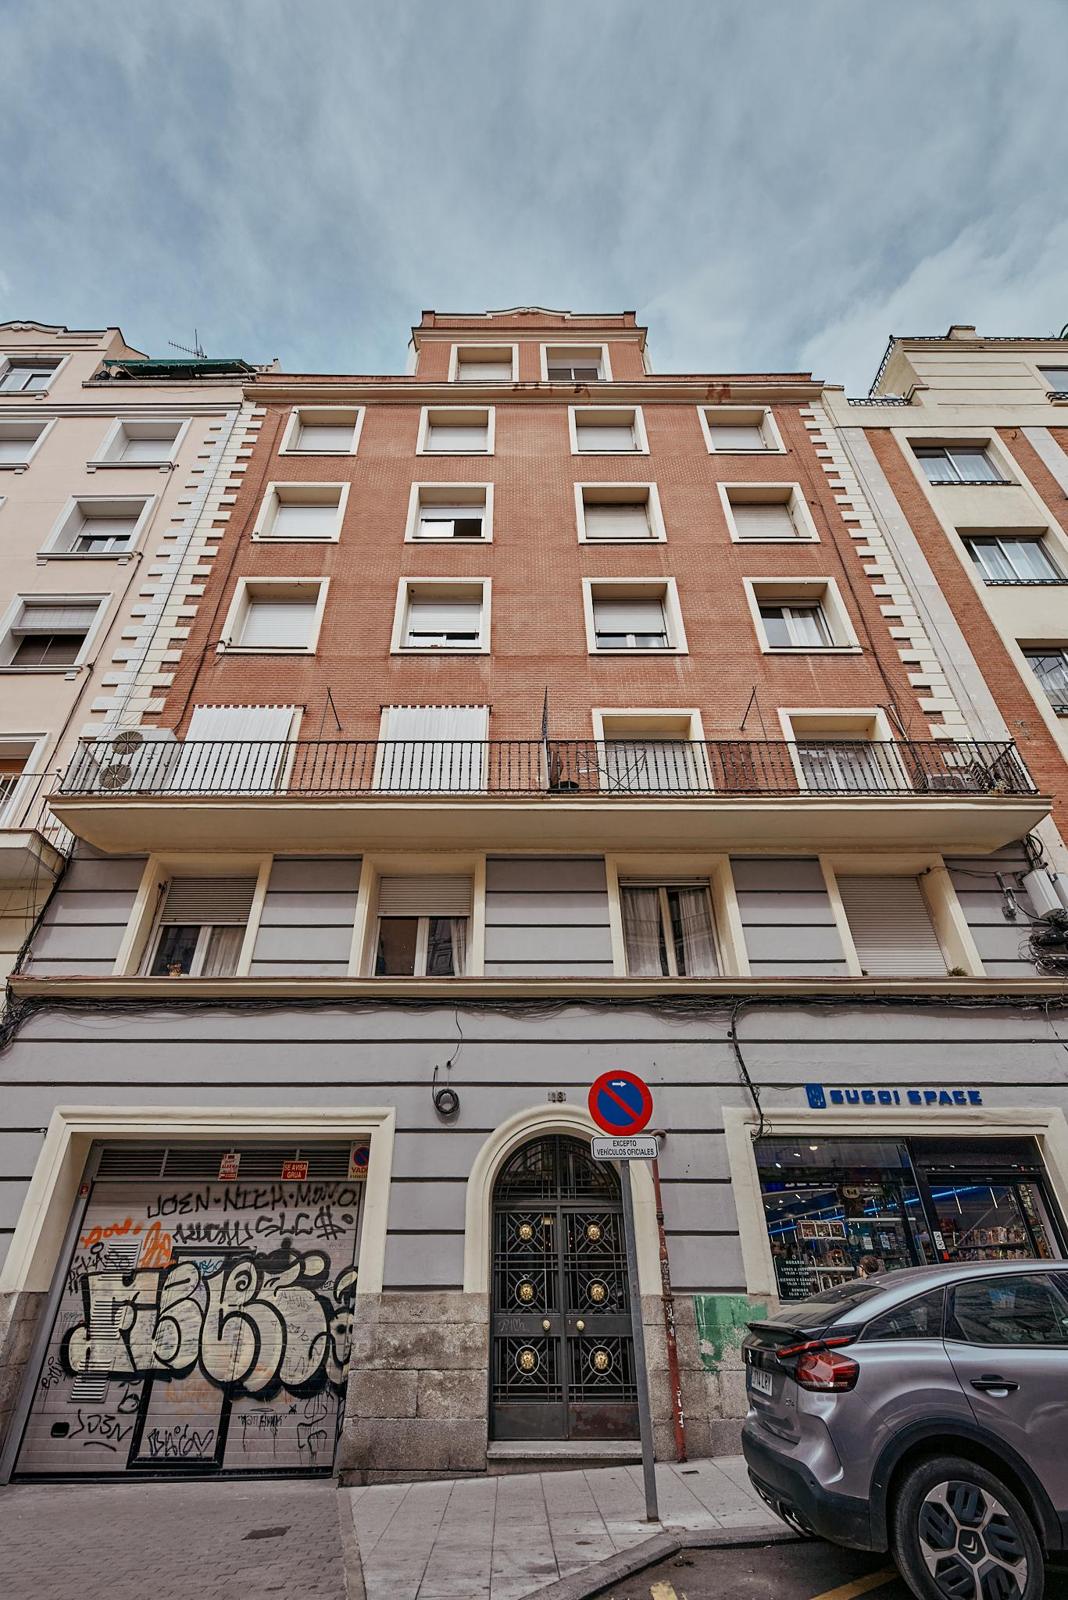
Calle de Leganitos, 18 · Palacio, Centro · Madrid
- 174 m²Home (Catastro)
- 301 m²Private terrace
- 4Bedrooms
- 4Bathrooms
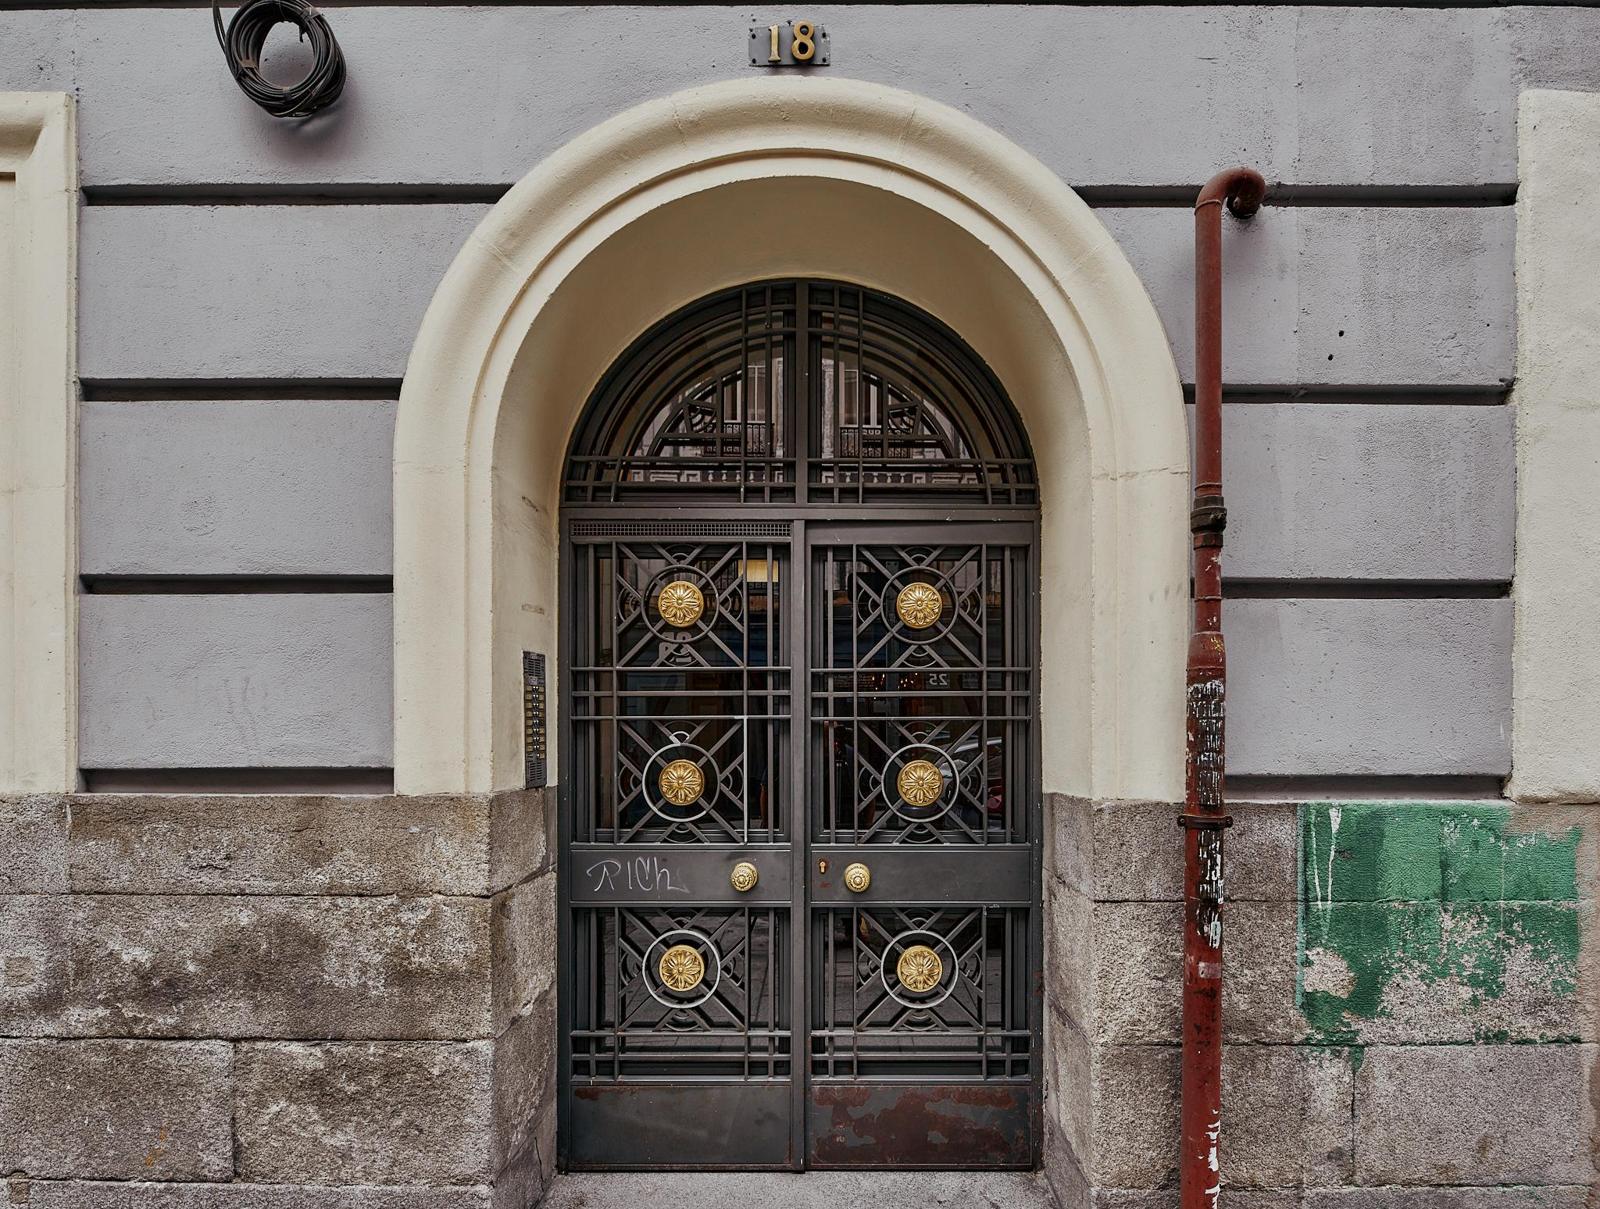
An entrance from another century
A classic building in the centre of Madrid, with a concierge and lift.
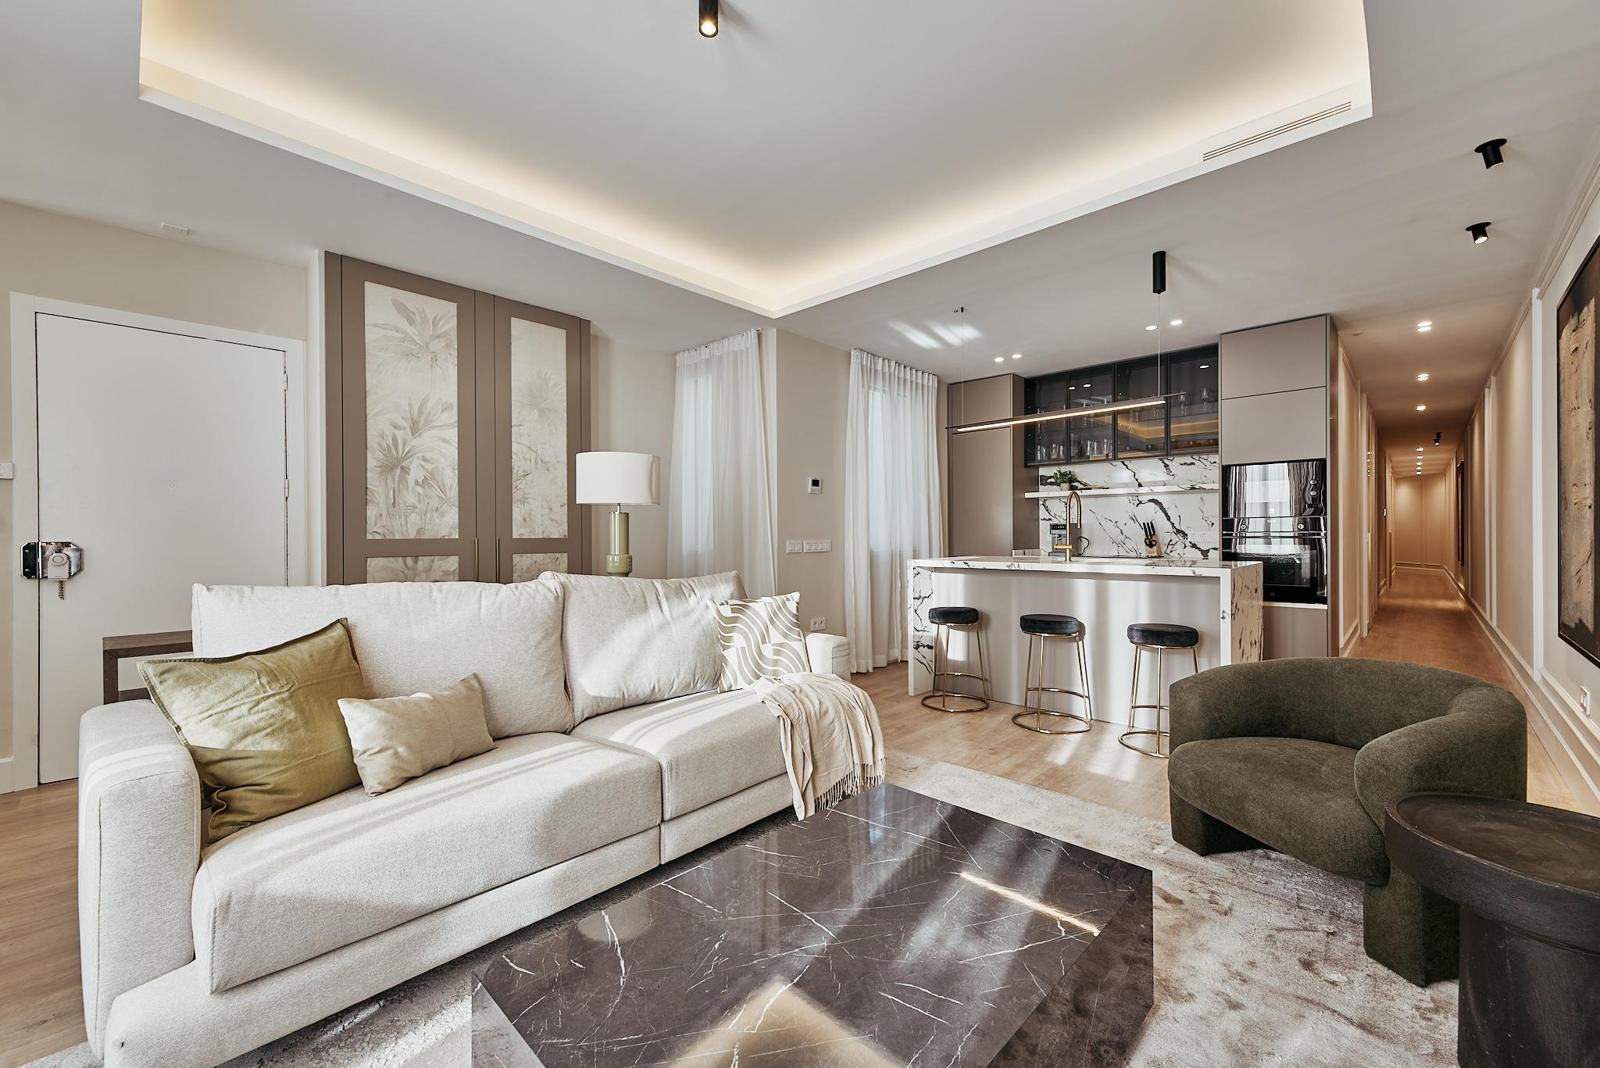
174 m² of light
Living room, dining room and kitchen with island in the day area; four bedrooms and four bathrooms in the night area.
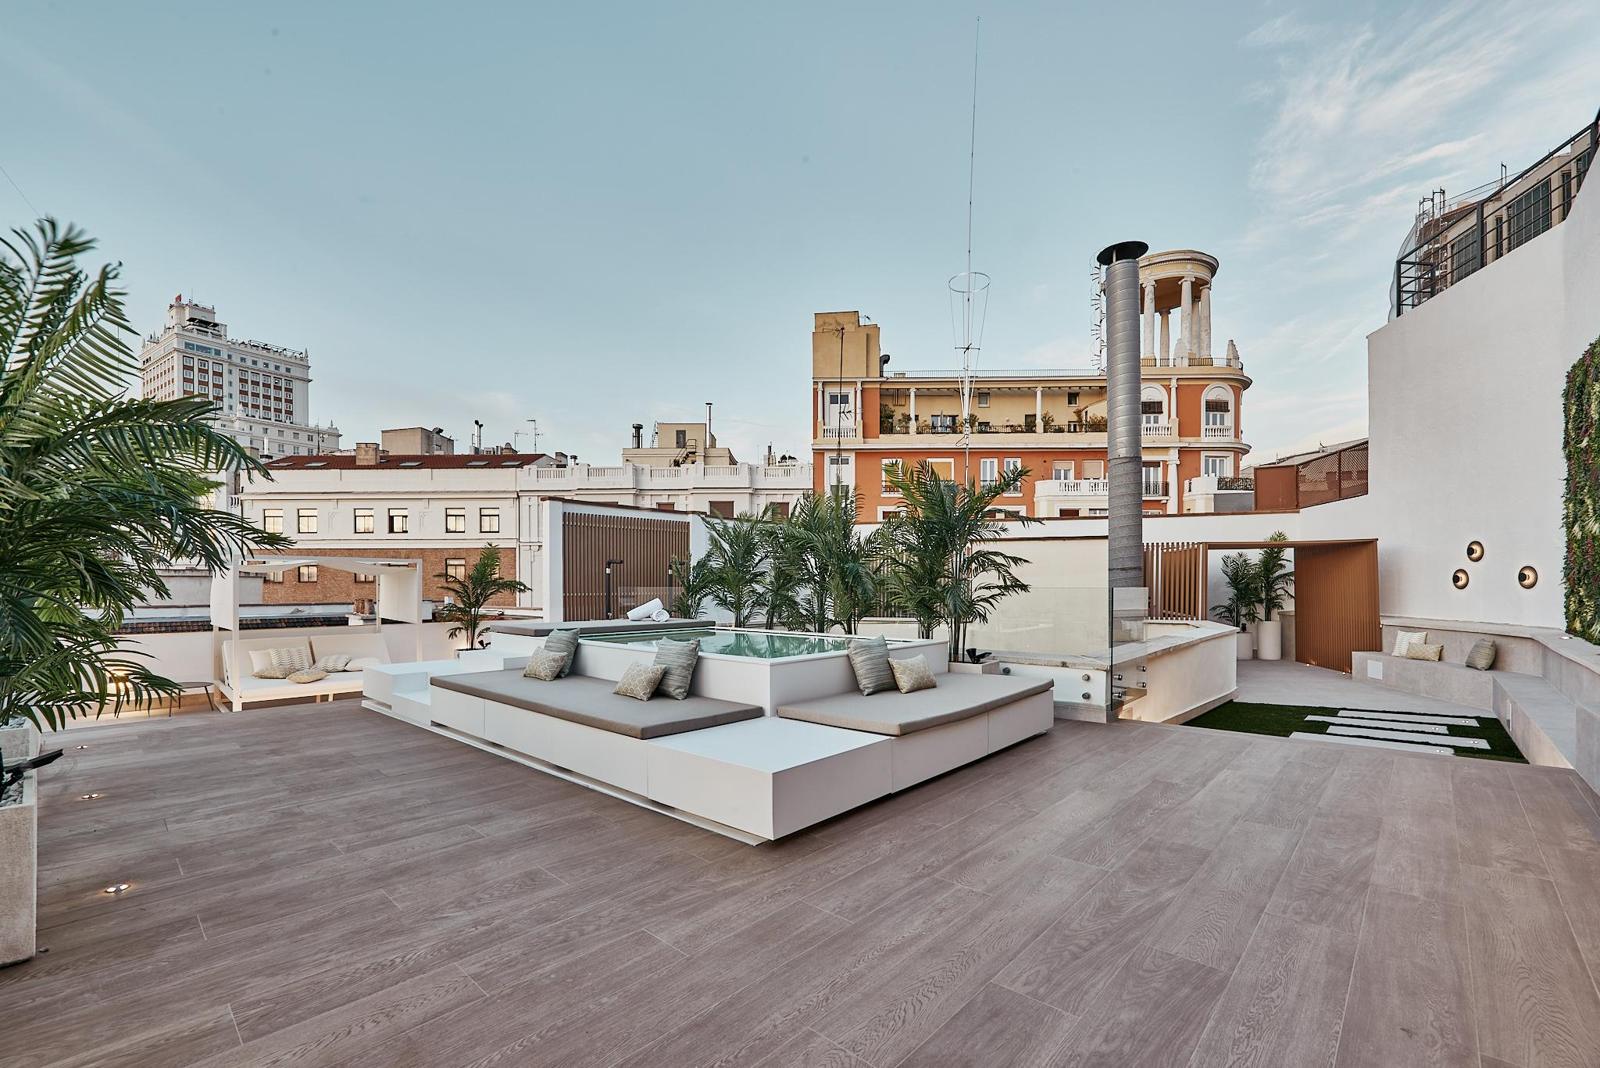
And above, 301 m² of sky
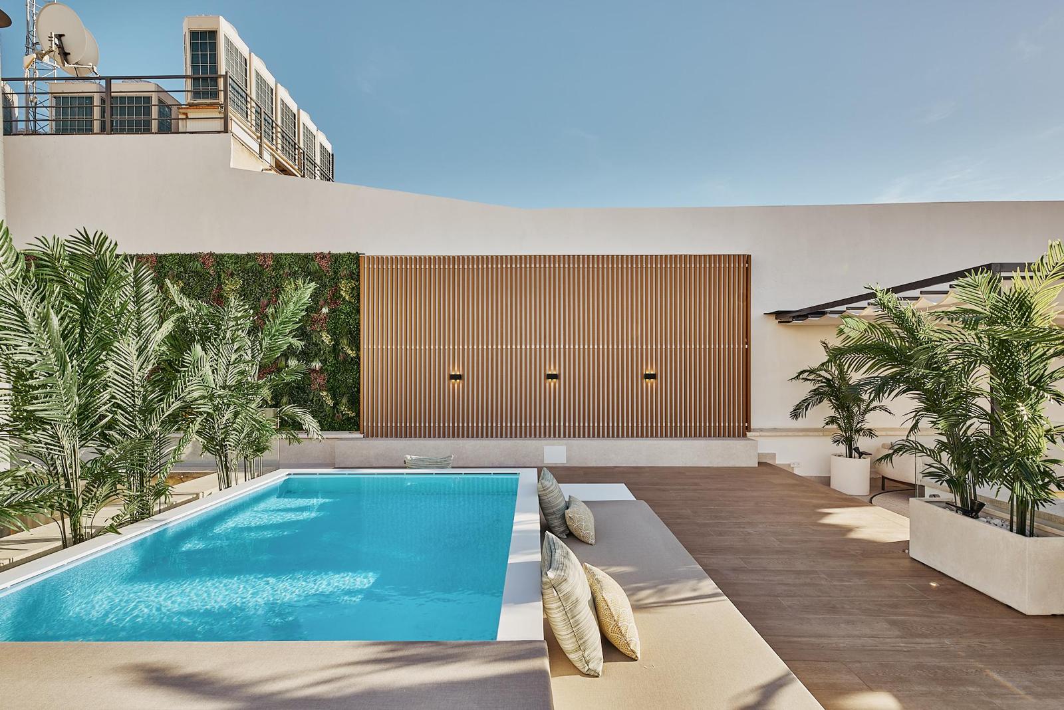
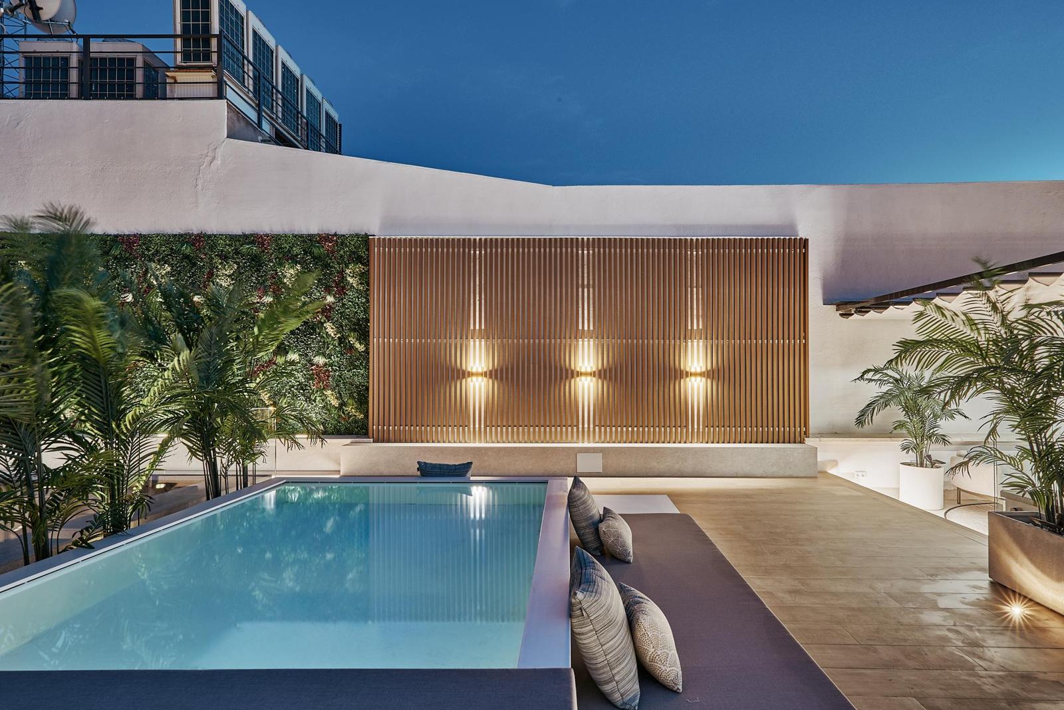
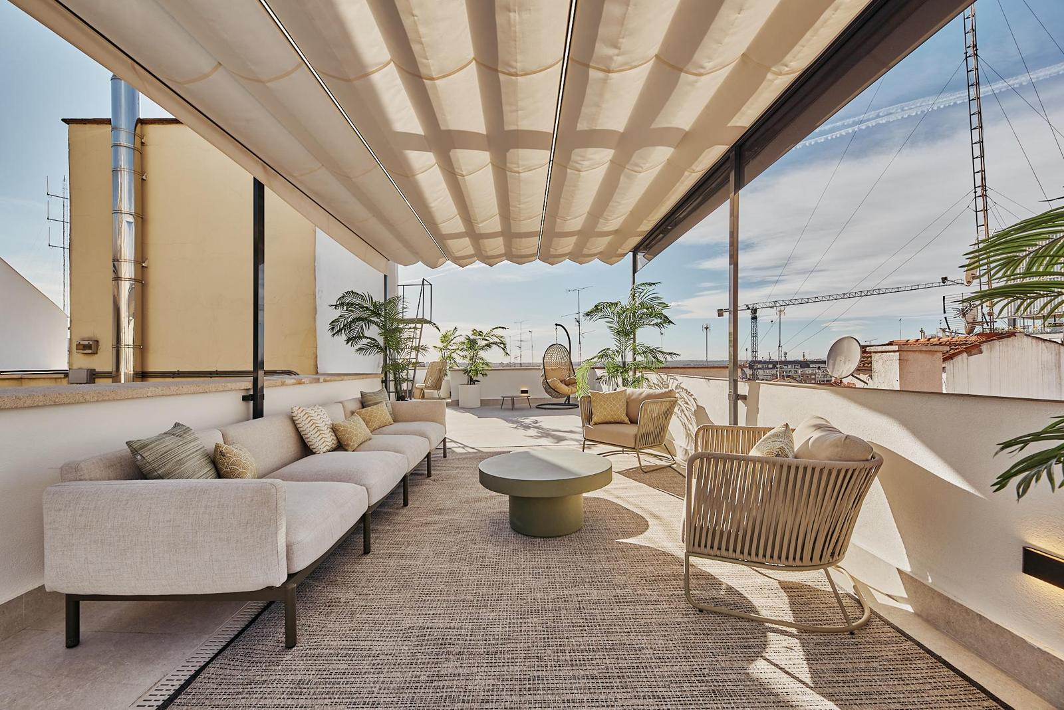
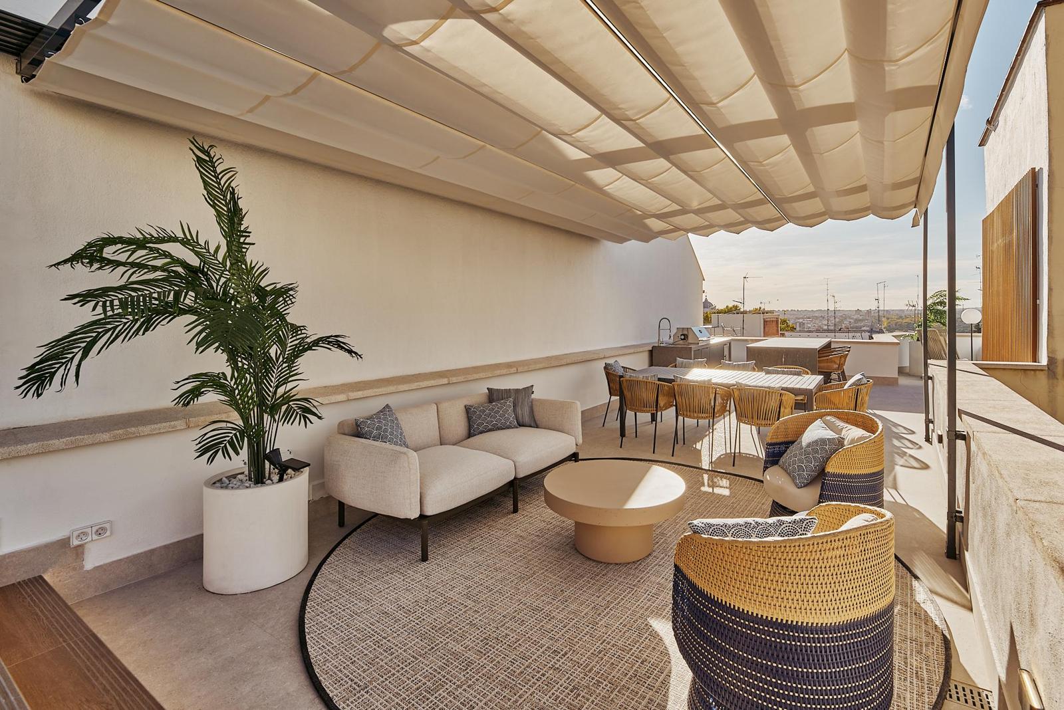
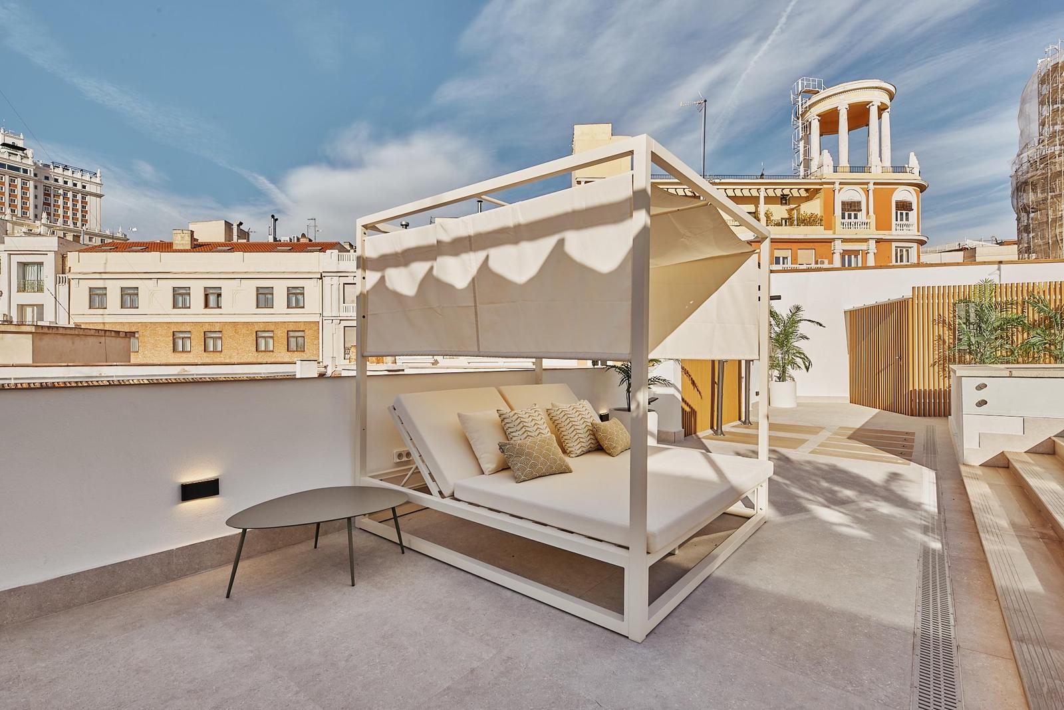
Private terrace with pool, chill-out area, barbecue and outdoor dining area, above the rooftops of the centre.
Living Madridfrom above
- Private terrace of 301 m² with pool
- Four bedrooms and four full bathrooms
- Renovated and delivered furnished
- Exterior, with a south-west orientation
- Building with lift and concierge
- Plaza de España metro about 4 minutes on foot
On the sixth floor of a building in Calle de Leganitos, a few steps from Plaza de España, this duplex penthouse brings together a 174 m² home with four bedrooms and four bathrooms and, just above it, a private terrace of 301 m² with a pool.
The main floor separates the day area —living room, dining room, kitchen with island and an 11 m² terrace— from the night area, with the four bedrooms along the hallway, a dressing room in one of the bedrooms and four full bathrooms.
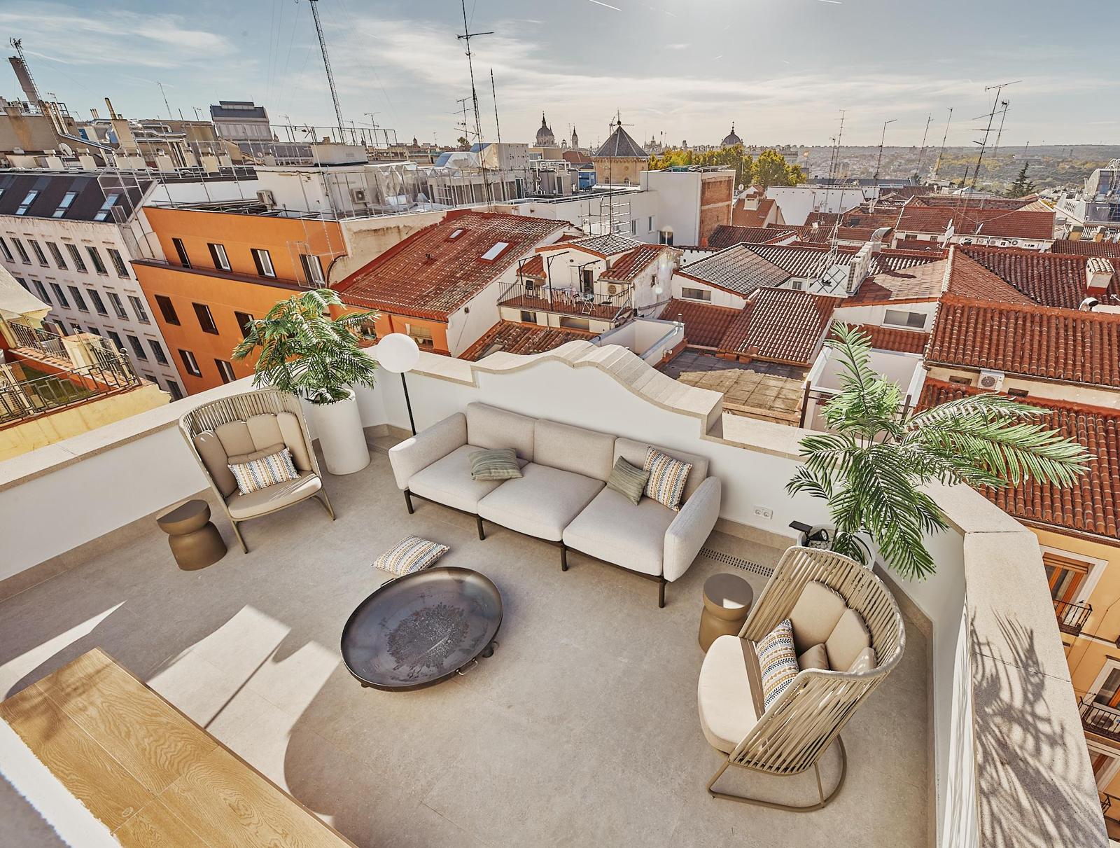
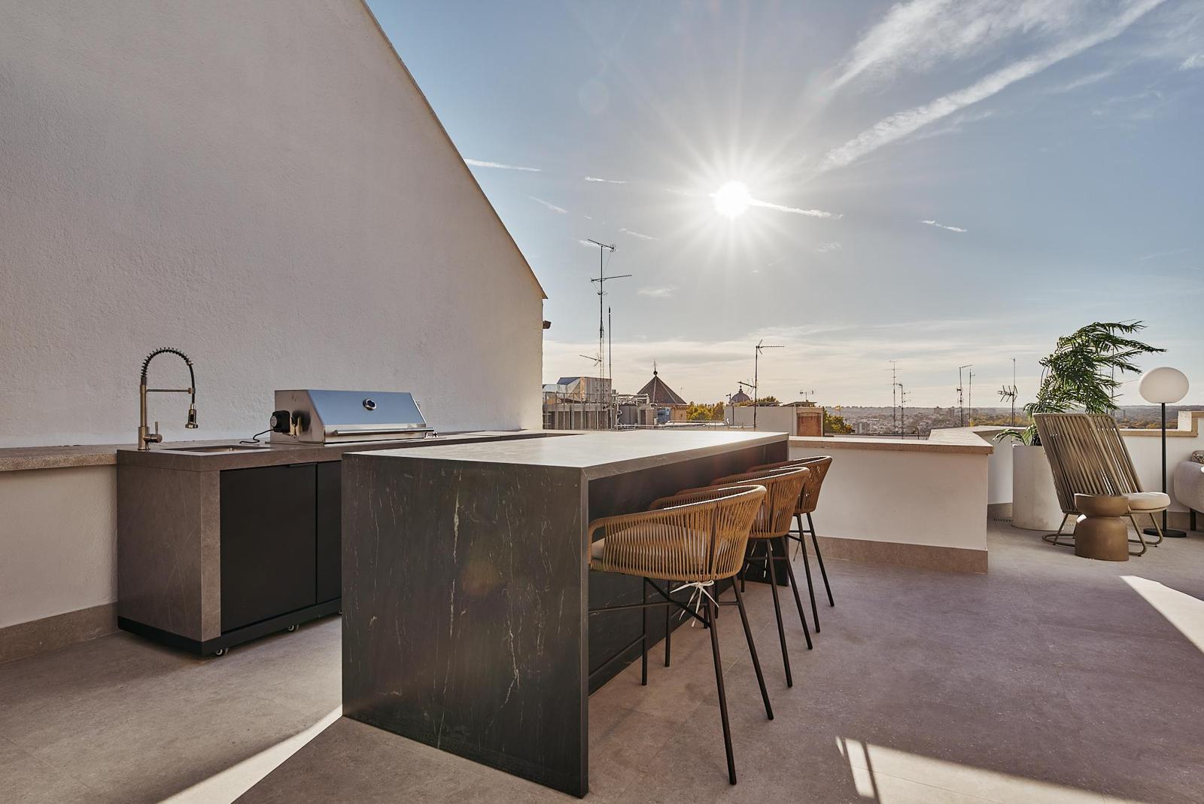
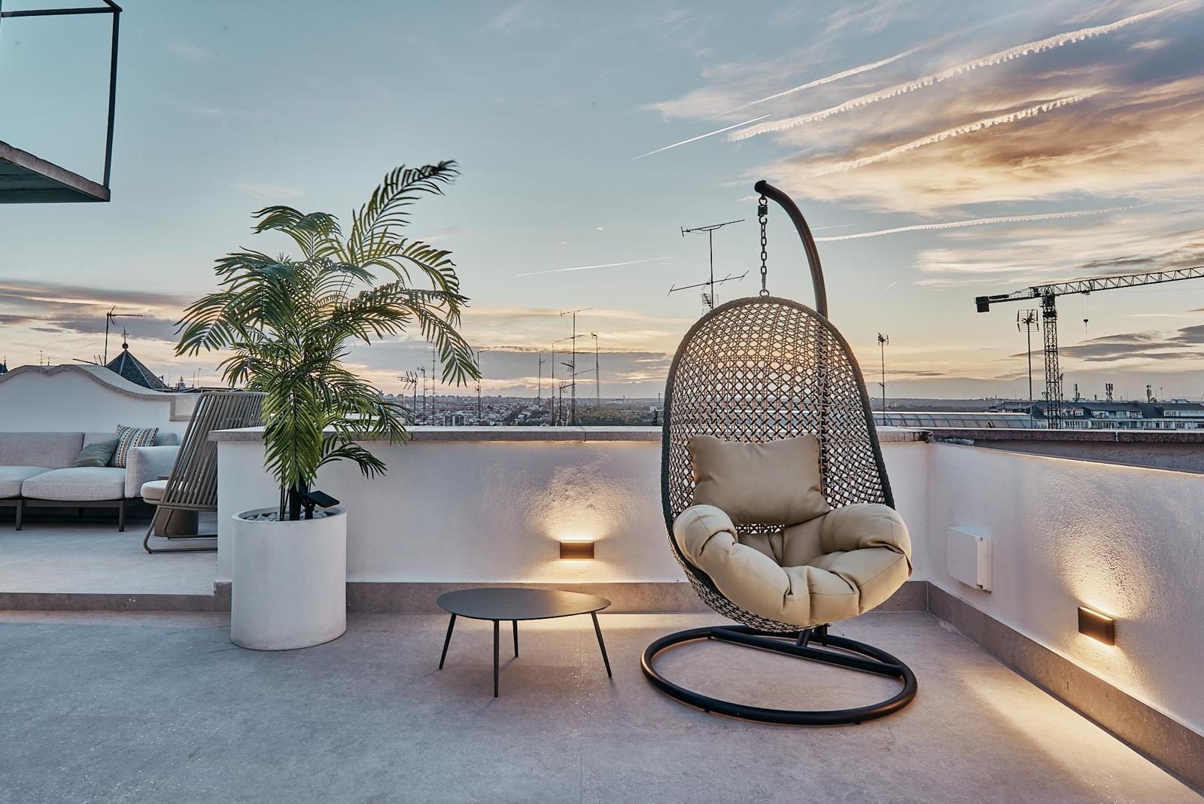
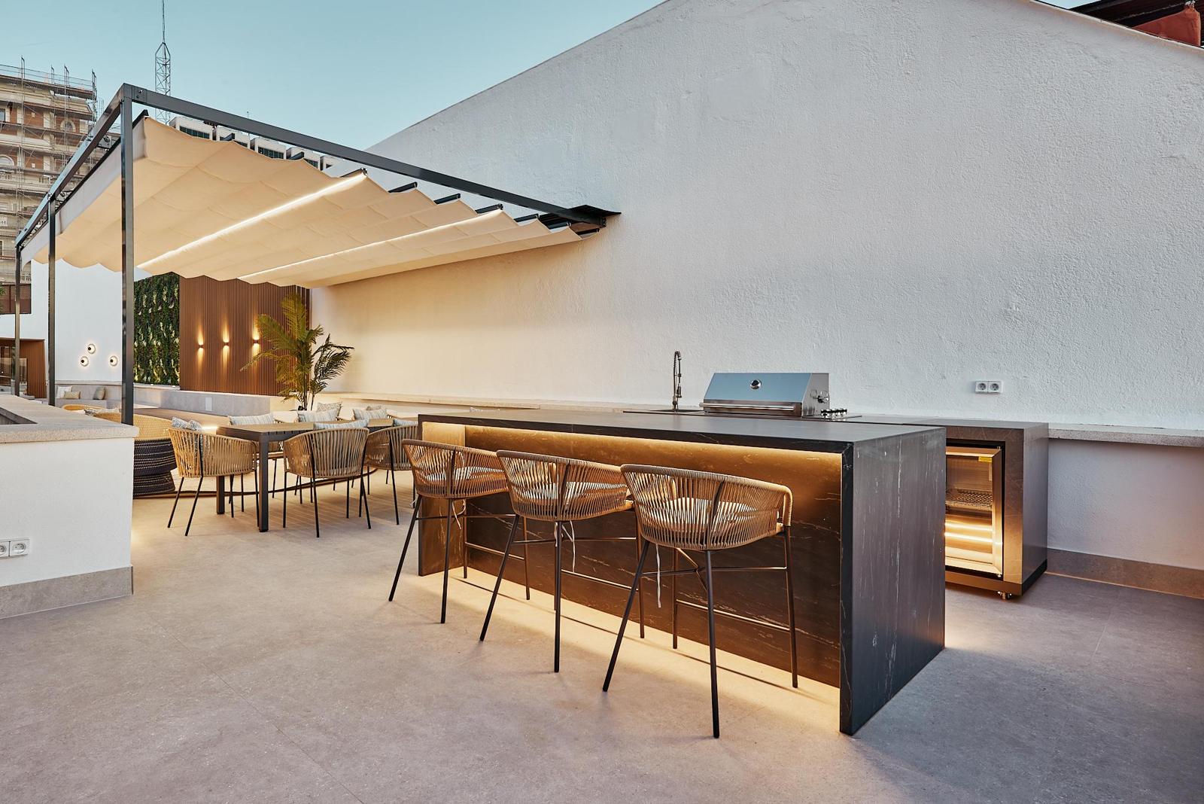
The rooftop works as a second home in the open air: pool, chill-out area, outdoor dining area with barbecue, fire-pit corner, showers, toilets and planters, with the rooftops of central Madrid all around.
It has been fully renovated and is delivered furnished, with an equipped kitchen, air conditioning, communal heating, a lift and a concierge.
The terrace is almost twice the size of the home
301 m² outdoors compared with 174 m² of living space. The two plans, at the same scale and unfurnished: on one side the home, on the other the whole rooftop, with its pool.
The facts,clear
Everything you need to assess the home, in one place. If you are missing any detail, just ask and I will send it to you.
Areas
| Usable | Built | |
|---|---|---|
| Home · 6th floorAccording to the renovation plans | 132 m² | 157 m² |
| Terrace of the home | 11 m² | — |
| Rooftop · private terrace with pool | 255 m² | 301 m² |
| Area according to the Land Registry (Catastro)Area of the home | 174 m² | |
Usable is the floor area you walk on, inside the walls.
Built adds the walls and partitions of the home.
Catastro is the area recorded in the Spanish Land Registry: it usually also includes a share of the building's common areas, and it is the basis for the annual property tax (IBI).
The 174 m² advertised for the home are those of the Catastro. The 301 m² of the private terrace are built: its usable area is 255 m². Some listings add up to 475 m² (174 + 301), but these are areas of a different nature.
The home
- Precio
- 3.300.000 €Excluding taxes and purchase costs
- Type
- Duplex penthouse
- Floor
- 6th floor and private rooftop
- Bedrooms
- 4 doublesOne of them with a dressing room
- Bathrooms
- 4 fullPlus guest toilets on the rooftop
- Orientation
- South-west · exterior
- Condition
- Fully renovated in 2026 and furnished
Layout
- 6th floor
- Living room, dining room, open kitchen with island, 11 m² terrace, 4 bedrooms and 4 bathrooms
- Rooftop
- Pool, chill-out area, relaxation area, fire pit, barbecue and outdoor dining area, garden, showers and toilets
Services
- Air conditioning
- Ducted, with zoned climate control
- Heating
- Communal
- Home automation
- Smart-home system
- Cocina
- Fully equipped
Building
- Year of construction
- 1942Classic building
- Services
- Lift and concierge
Costs
- Community fees
- 282,59 € per month
- Property tax (IBI)
- 1.117,55 € per year
Pool
- Use
- Private, on the rooftop of the home
Efficiency and documentation
- Year of renovation
- 2026
The house,room by room
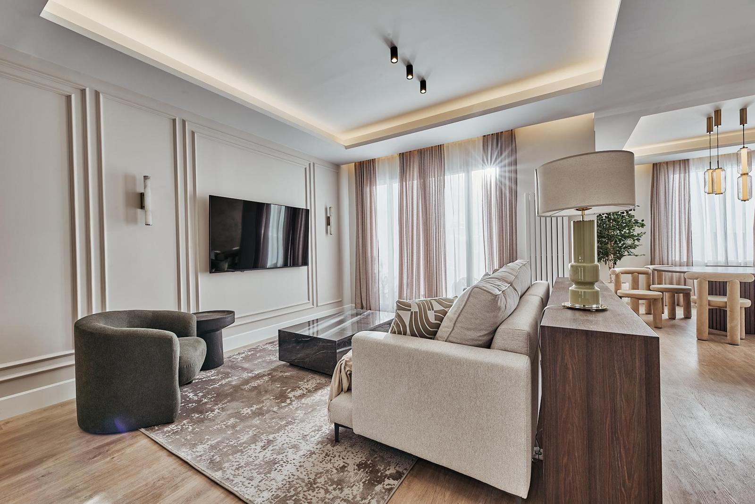
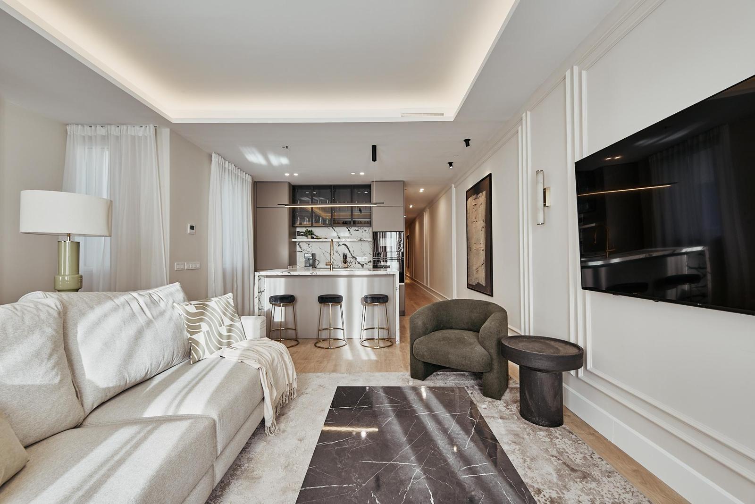
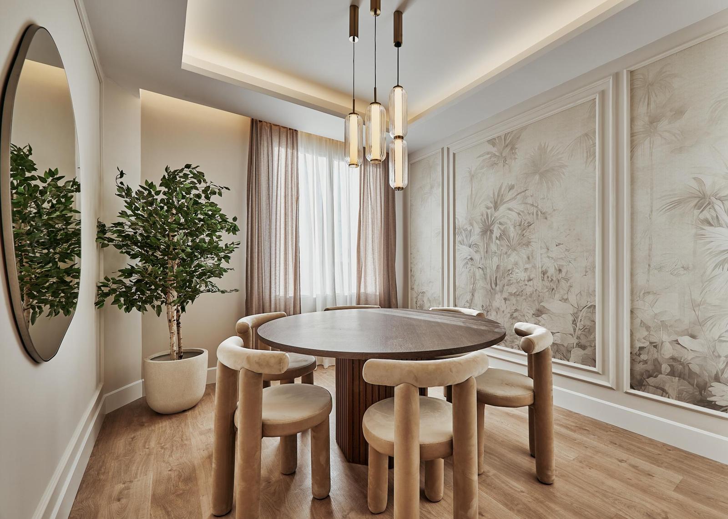
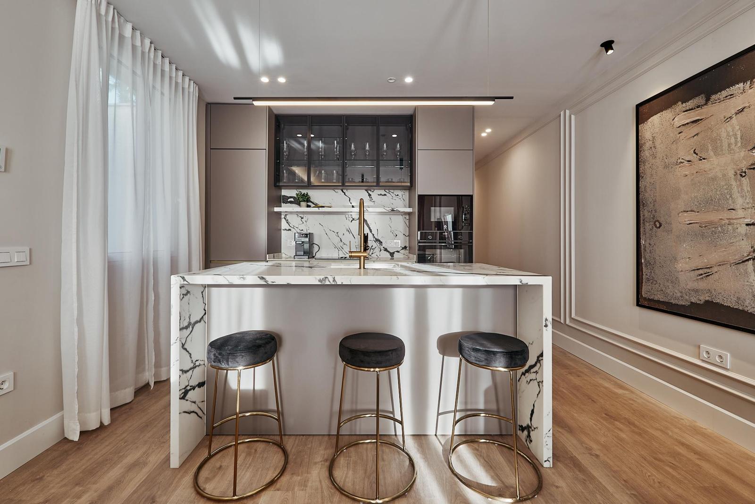
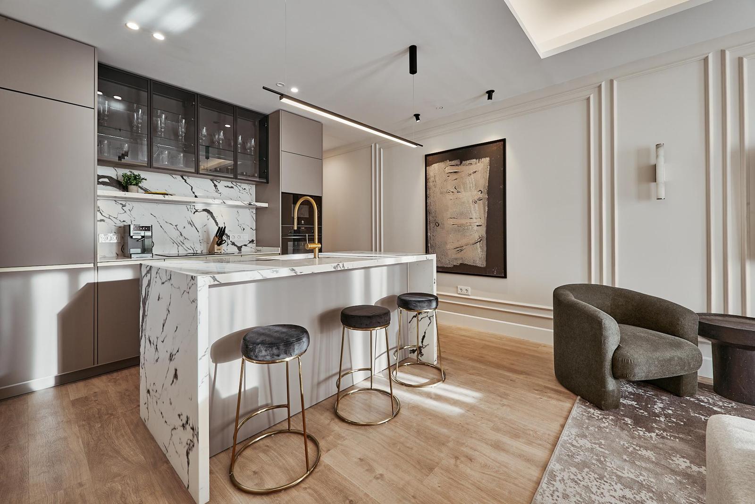
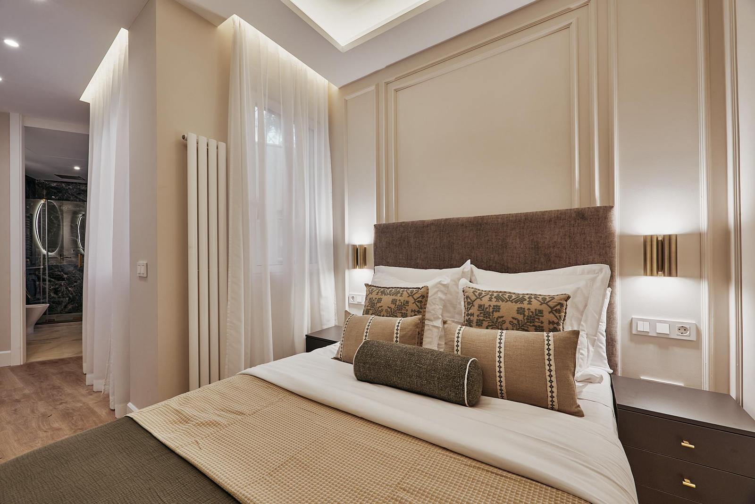
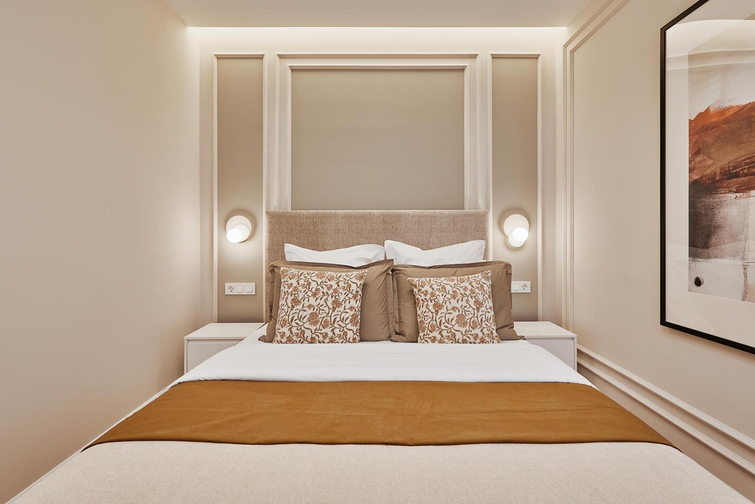
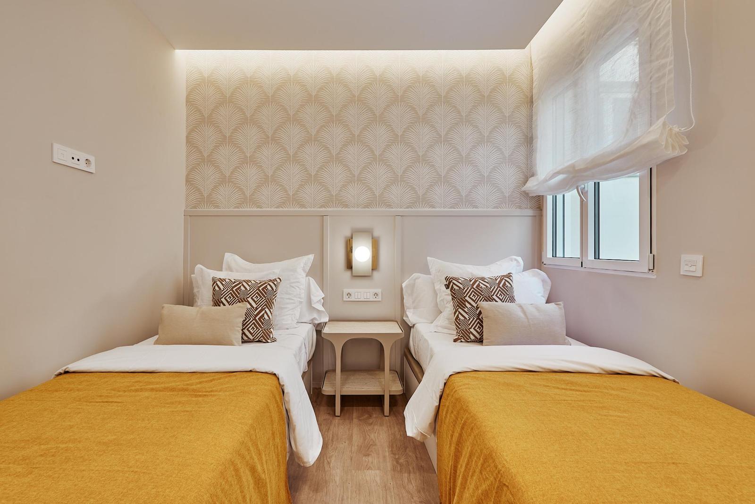
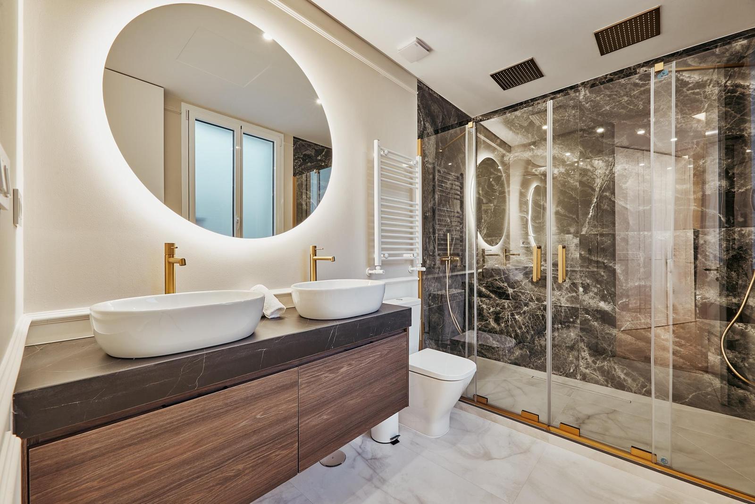
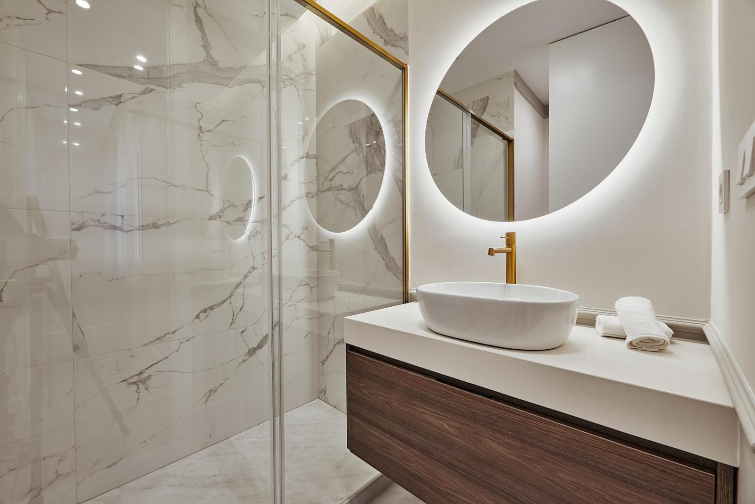
Can you imagine living here?
Viewings are by appointment and I'll accompany you myself.
Book a viewing →From the first light to the last
The light comes into the living room and the home wakes up facing south-west, towards the rooftop.
A private pool right in the centre: a swim before lunch, six floors above the street.
The pergola, the bar and the barbecue: the outdoor dining area comes alive as the sun goes down.
The lit pool, the wooden lattice screen and Madrid turning down the noise beneath your feet.
Two floors, one home
Below, the home on the sixth floor; above, the whole rooftop for you. Keep scrolling and the model opens up.
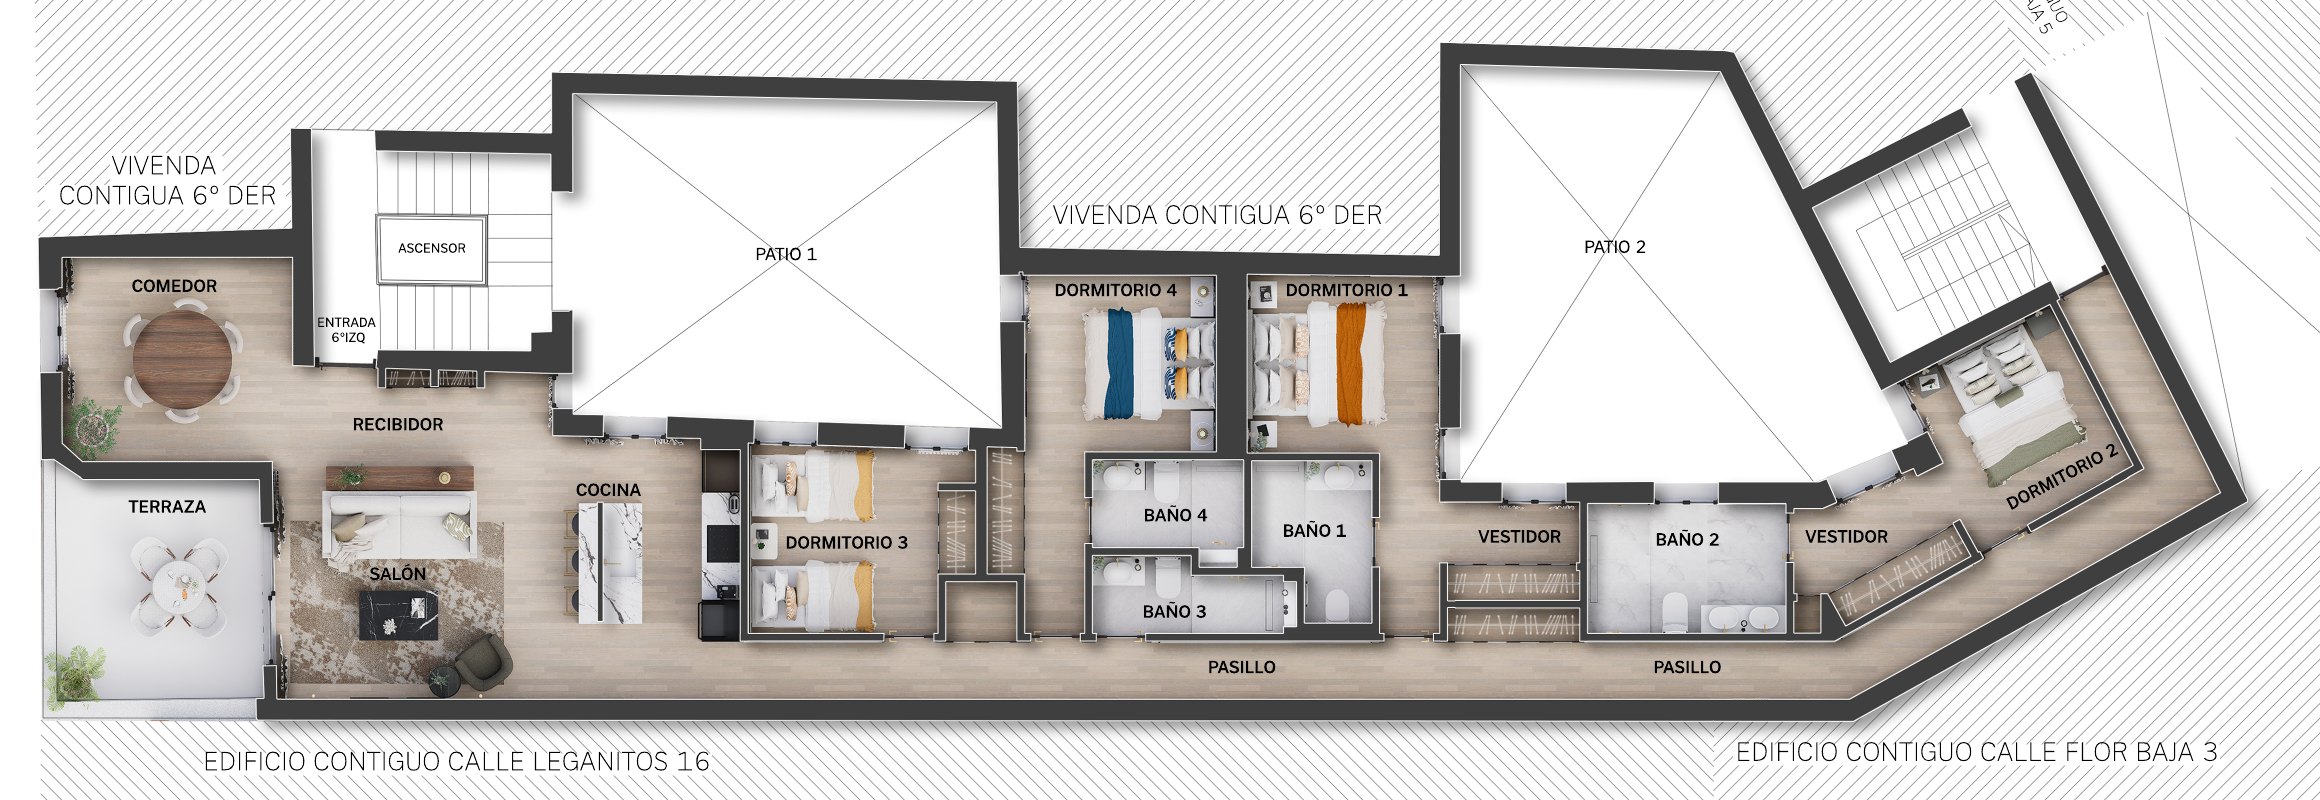 6th floor · home
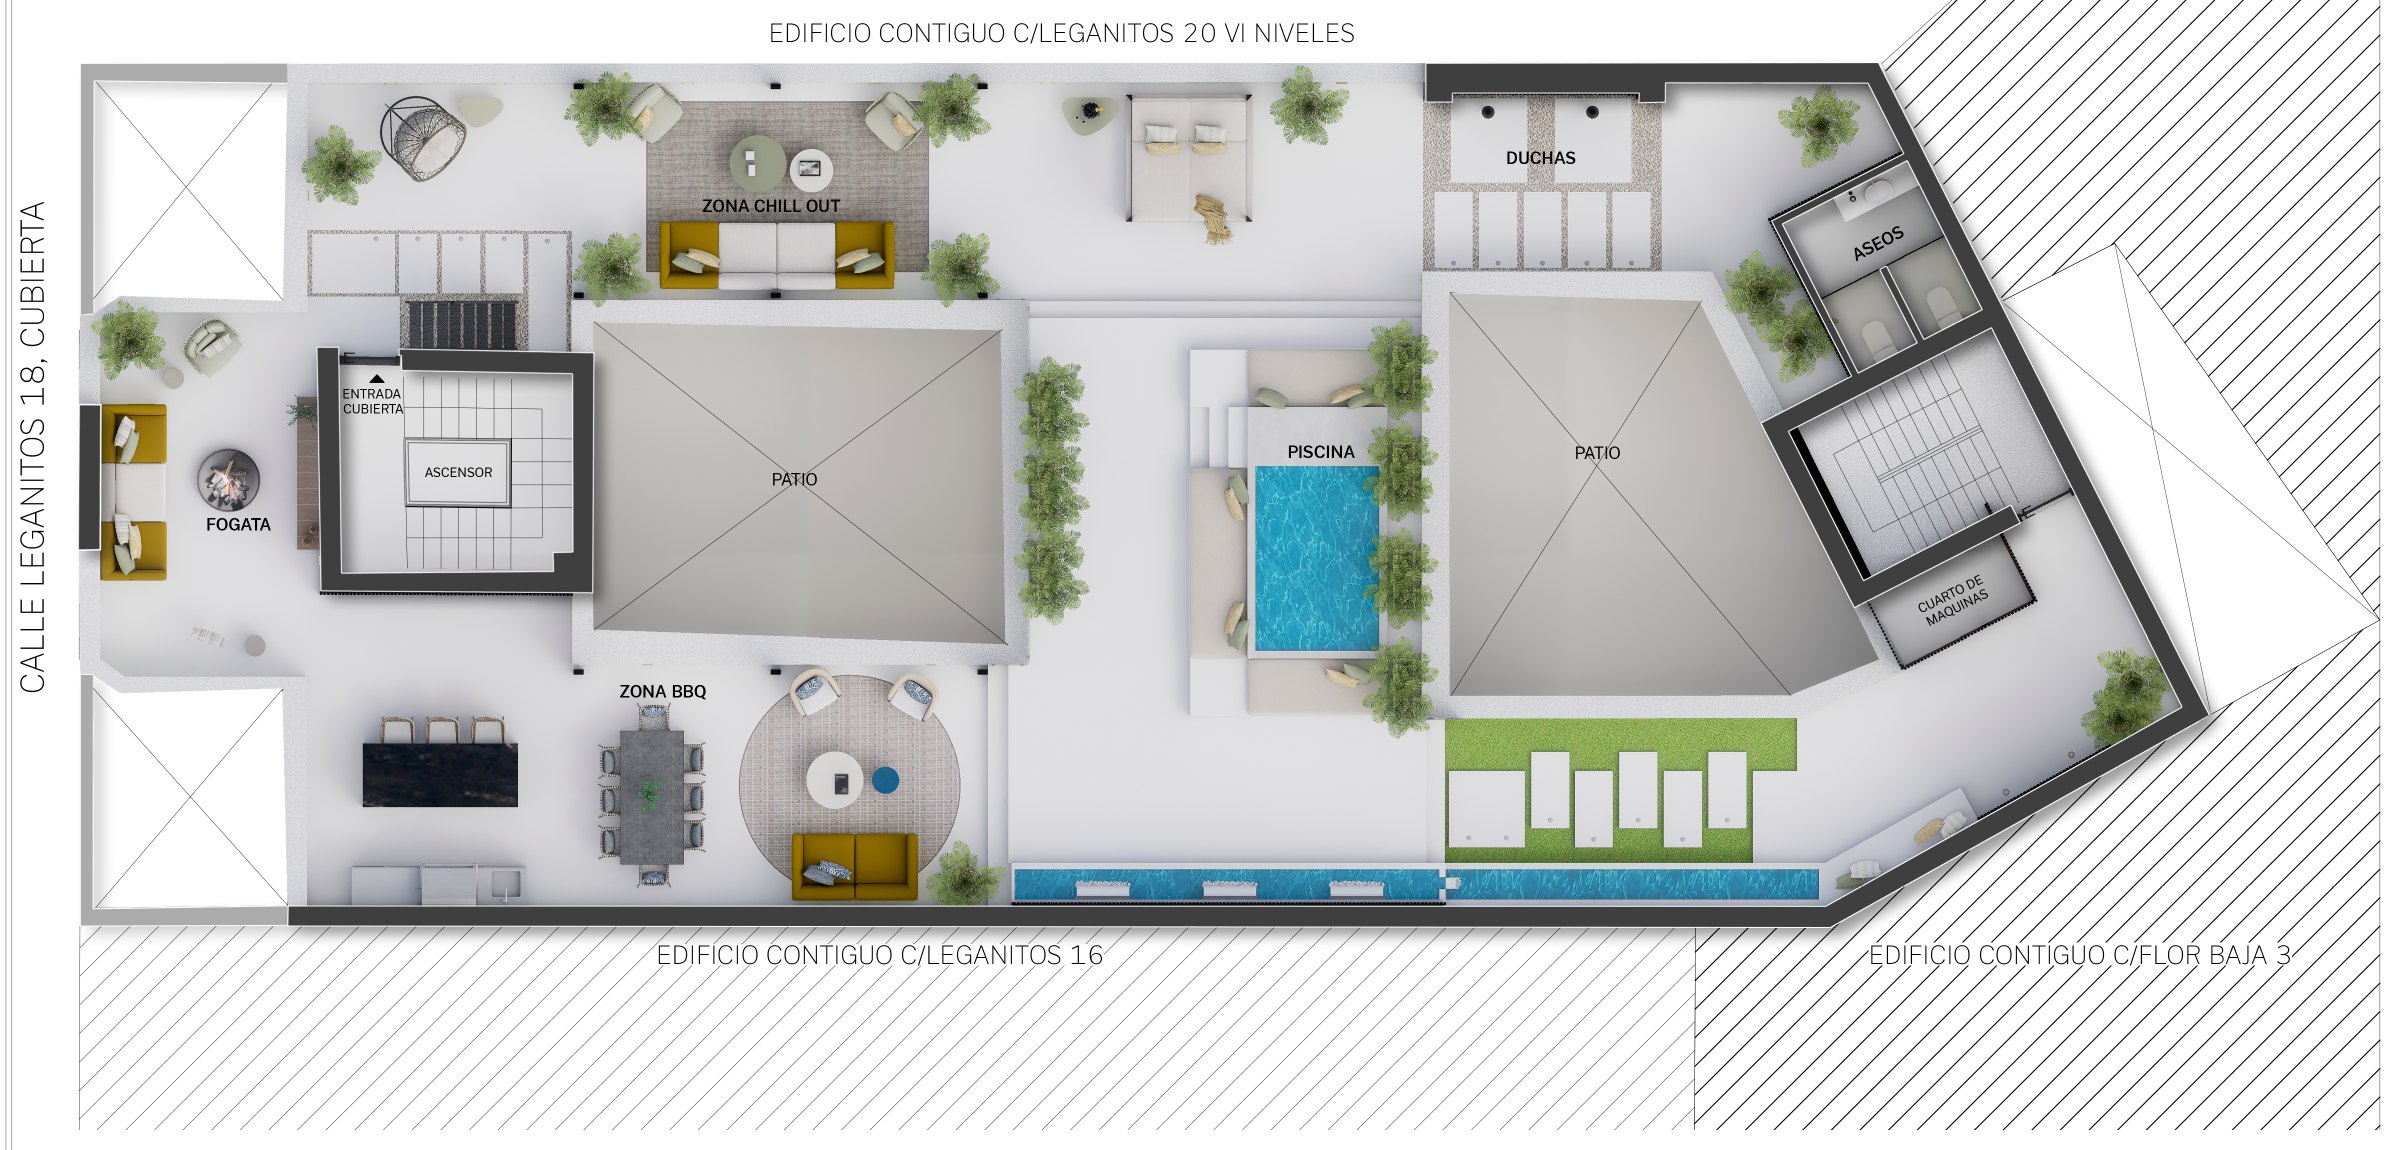 Rooftop · terrace and pool
Step into everyroom
Choose a floor and click a room on the plan or in the list to see its photographs.
Edificio España
Almost in the foreground, the stepped brick-and-stone facade of Edificio España: 117 metres, completed in 1953. · 250 m
Torre de Madrid
Right beside it, the huge white vertical of Torre de Madrid, at 142 metres. · 330 m
Santa Teresa y San José
The colourful tiled dome of the church of Santa Teresa y San José, shining in the afternoon sun. · 410 m
Royal Palace and the Almudena
Above the rooftops of Bailén rise the high roofs of the Royal Palace and, very clearly, the grey-and-white dome of the Almudena. The sunsets set in this direction. · 570 y 790 m
Edificio Carrión
Towards Callao rises the prow-like silhouette of Edificio Carrión, the Capitol, with its famous neon sign. · 340 m
Edificio Telefónica
Further away, the lantern and the antenna of Edificio Telefónica, above the Gran Vía skyline. · 740 m
Madrid, all around you
From the rooftop, a complete turn: the skyscrapers of Plaza de España, the cornice of the Royal Palace and the axis of Gran Vía. Keep scrolling and turn with the page.
The castizo Madrid
A sea of roofs in Arabic tile, attic windows, old chimneys and interior courtyards: the contrast between the Madrid of skyscrapers and the Madrid of always.
Beneath these rooftops a stream once ran
And along its banks, orchards. From them the street takes its name.
Four centuriesin Calle de Leganitos
Few streets in Madrid have seen so much. Court musicians, the king's architects and writers all passed through here, before Plaza de España and its skyscrapers changed the skyline.
Orchards beside a stream
The name comes from the stream and the fountain of Leganitos. Mesonero Romanos linked it to the Arabic word algannet, “orchards”: that is what this hillside was before it became a street.
The king's choirboys
Philip II founded the Colegio Real de Santa Bárbara in the street, for the boy musicians of the Royal Chapel. In the time of Ferdinand VI it was directed by Farinelli, the most famous singer of his age.
A bridge over the ravine
The stream opened up a ravine that held the town back towards the west. A bridge was laid that already appears on the Teixeira map of 1656; in the 21st century archaeology has located part of its buried structure.
Illustrious residents
Domenico Scarlatti died at number 35, where a plaque commemorates him today. At number 13 the royal architect Ventura Rodríguez (1785) and the playwright Juan Eugenio Hartzenbusch (1880) lived and died.
Plaza de España is born
Around 1912, the development of Plaza de España, over the old meadow of Leganitos and as the culmination of Gran Vía, erased the square and the alley of Leganitos and left the street with its current layout.
The skyscrapers
The Otamendi brothers completed Edificio España, at 117 metres then the tallest in the country. Shortly afterwards came Torre de Madrid, at 142. In 2021 the square reopened transformed into a large pedestrian space.
He has not passed this way
Legend has it that Saint Francis of Assisi hid a fugitive from the Santa Hermandad in this street and put his pursuers off the scent with that phrase. Madrid tradition has repeated it for centuries.
Sources: Ramón de Mesonero Romanos, El antiguo Madrid (1861); Pedro de Répide, Las calles de Madrid; Peñasco de la Puente y Cambronero, Las calles de Madrid (1889), collected in Wikipedia · Calle de Leganitos; Cosas de Madrid; Gato por Madrid; esMadrid · Edificio España; Mirador Madrid; Diario de Madrid.
Palacio and Plaza de España,at street level
Calle de Leganitos joins Plaza de Santo Domingo with Plaza de España, in the Palacio neighbourhood (Centro district). From here you can walk to the Royal Palace, the Teatro Real, Gran Vía or Puerta del Sol.
Plaza de España
About 3 minutes on foot. It reopened in November 2021 after its comprehensive renovation, which turned it into a large pedestrian, landscaped space connected with the Templo de Debod, the Sabatini Gardens, the Campo del Moro and Madrid Río.
Historic Madrid
The Teatro Real is about 7 minutes' walk and the Royal Palace and Plaza de Oriente about 9. The Plaza Mayor and Puerta del Sol are under a quarter of an hour away.
Green spaces
The Sabatini Gardens, the Templo de Debod and the Parque del Oeste are about 10 minutes on foot. Madrid Río, beside the Puente del Rey, is about 17.
Well connected
Three metro stations within 8 minutes (Plaza de España, lines 3 and 10; Santo Domingo and Noviciado, line 2) and dozens of bus routes. The Príncipe Pío interchange, with Cercanías, is 1.2 km away.
Choose a category and click any point: the map draws the walking route from the property, with the distance and minutes on foot.
Closest by
Metro and train
- Plaza de España stationLines 3 and 10250 m4 min on foot
- Santo Domingo stationLine 2250 m4 min on foot
- Callao stationLines 3 and 5490 m7 min on foot
Buses
- Gran Vía-Plaza de EspañaLines 1, 001, 2, 3, 44, 46, 74, 75, 133, 148, N16 (night), N18 (night), N19 (night), N20 (night) and N21 (night)200 m3 min on foot
- Plaza de España - TerminalLines 25, 39 and 158290 m4 min on foot
- CallaoLines 44, 75, 133, 147 and 148320 m5 min on foot
Supermarkets
- Hualian MarketCalle de Leganitos 3360 m1 min on foot
- Supermarket Santo Domingo180 m3 min on foot
- Dia Market240 m4 min on foot
Schools
- Centro Privado de Educación Secundaria Darío EstudioGran Vía 63180 m3 min on foot
- Centro Privado de Educación Secundaria VoxGran Vía 59250 m4 min on foot
- Instituto de Educación Secundaria Santa Teresa de JesúsCalle de Fomento 9300 m4 min on foot
Hospitals and health centres
- Centro Médico Gran VíaGran Vía 67150 m2 min on foot
- Centro Municipal de Salud Comunitaria CentroCalle de las Navas de Tolosa 10510 m8 min on foot
- Centro Salud Palma NorteCalle de la Palma 59730 m11 min on foot
Pharmacies
- Farmacia Leganitos 10Calle de Leganitos 1080 m2 min on foot
- A. MéndezCalle de los Reyes 15360 m5 min on foot
- Lda. Alicia García-Suárez450 m6 min on foot
Parks
- Plaza de España340 m5 min on foot
- Plaza de la Marina Española390 m5 min on foot
- Jardines del Cabo Noval510 m7 min on foot
Sport
- Opera Gym350 m5 min on foot
- Oh My Good!Calle de Antonio Grilo 12350 m5 min on foot
- entYCalle de Andrés Borrego 10440 m7 min on foot
Approximate walking distances via the street from the home; those for distant stations and the airport are as the crow flies.
What peopleusually ask me
If you have any other question, write to me and I will answer personally.
Where exactly is the penthouse?
At 18 Calle de Leganitos, in the Palacio neighbourhood (Centro district of Madrid), about 3 minutes on foot from Plaza de España and 4 from the Plaza de España and Santo Domingo metro stations.
What floor area does it have?
The home has 174 m² according to the Catastro (157 m² built and 132 m² usable, plus an 11 m² terrace, according to the renovation plans). Above it is the private rooftop: 301 m² built and 255 m² usable, with a pool.
How many bedrooms and bathrooms does it have?
Four bedrooms and four full bathrooms on the main floor, plus a dressing room in one of the bedrooms. On the rooftop there are toilets and a shower area.
Is it sold furnished?
Yes. It is delivered furnished and with an equipped kitchen, air conditioning and communal heating.
Does it have a lift, concierge and garage?
The building has a lift and a concierge. The sale does not include a parking space.
What transport is there nearby?
Plaza de España metro (lines 3 and 10) and Santo Domingo (line 2) about 4 minutes on foot; Callao (lines 3 and 5), Noviciado (line 2) and Ópera (lines 2, 5 and the shuttle) within 10. Many bus routes stop on Gran Vía and in Plaza de España, and the Príncipe Pío interchange, with Cercanías, is 1.2 km away.
How can I view it?
Viewings are always by appointment and I accompany you myself. Write to me on WhatsApp or fill in the viewing request form and I will suggest times. First I will ask you for a few details to prepare the visit.
Do you need financing?
If you do, I can put you in touch with Huspy's mortgage department so they can look at your case.
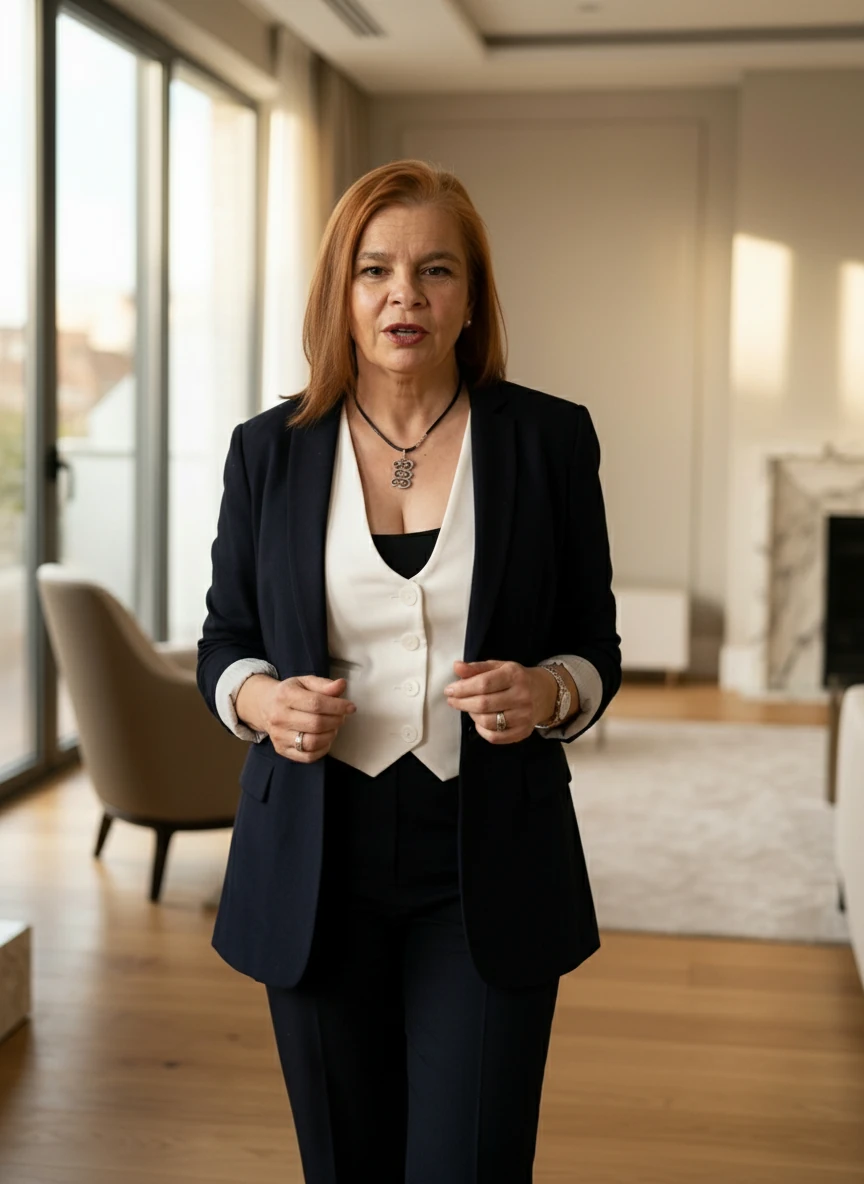
Would you liketo see it?
Viewings are always by appointment, and I accompany you personally. Leave me your details and tell me whether you would like to visit or just need more information: I will reply personally.
What happens next
- I reply personallywithin a few hours, by the channel you have chosen.
- We arrangea day and time for the viewing, or I send you whatever you need: plans, running costs, documents.
- We visit the house togetherat an unhurried pace, and I answer all your questions.
Received, thank you
I will reply personally within a few hours by the channel you have chosen.
Team Javier Villalba by Huspy · +34 609 623 184 · yolanda.gonzalez@tjv.huspy.io · yolandaglez.com
The information on this page is for guidance only and is not contractual; floor areas according to the Catastro and the renovation project plans. Price excludes taxes and purchase costs. Neighbourhood data: © OpenStreetMap contributors. This document was prepared with the support of artificial intelligence tools, under the professional supervision and review of Yolanda González.