Yolanda GonzálezTeam Javier Villalba by Huspy
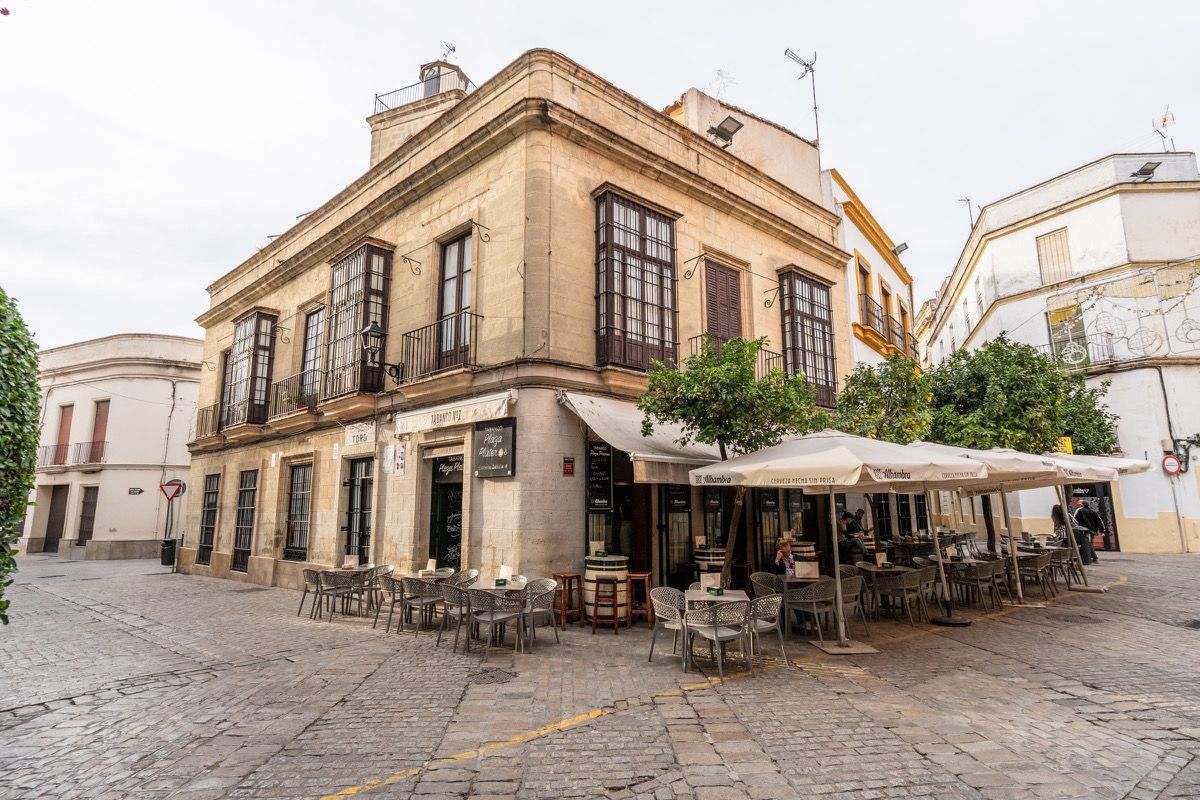
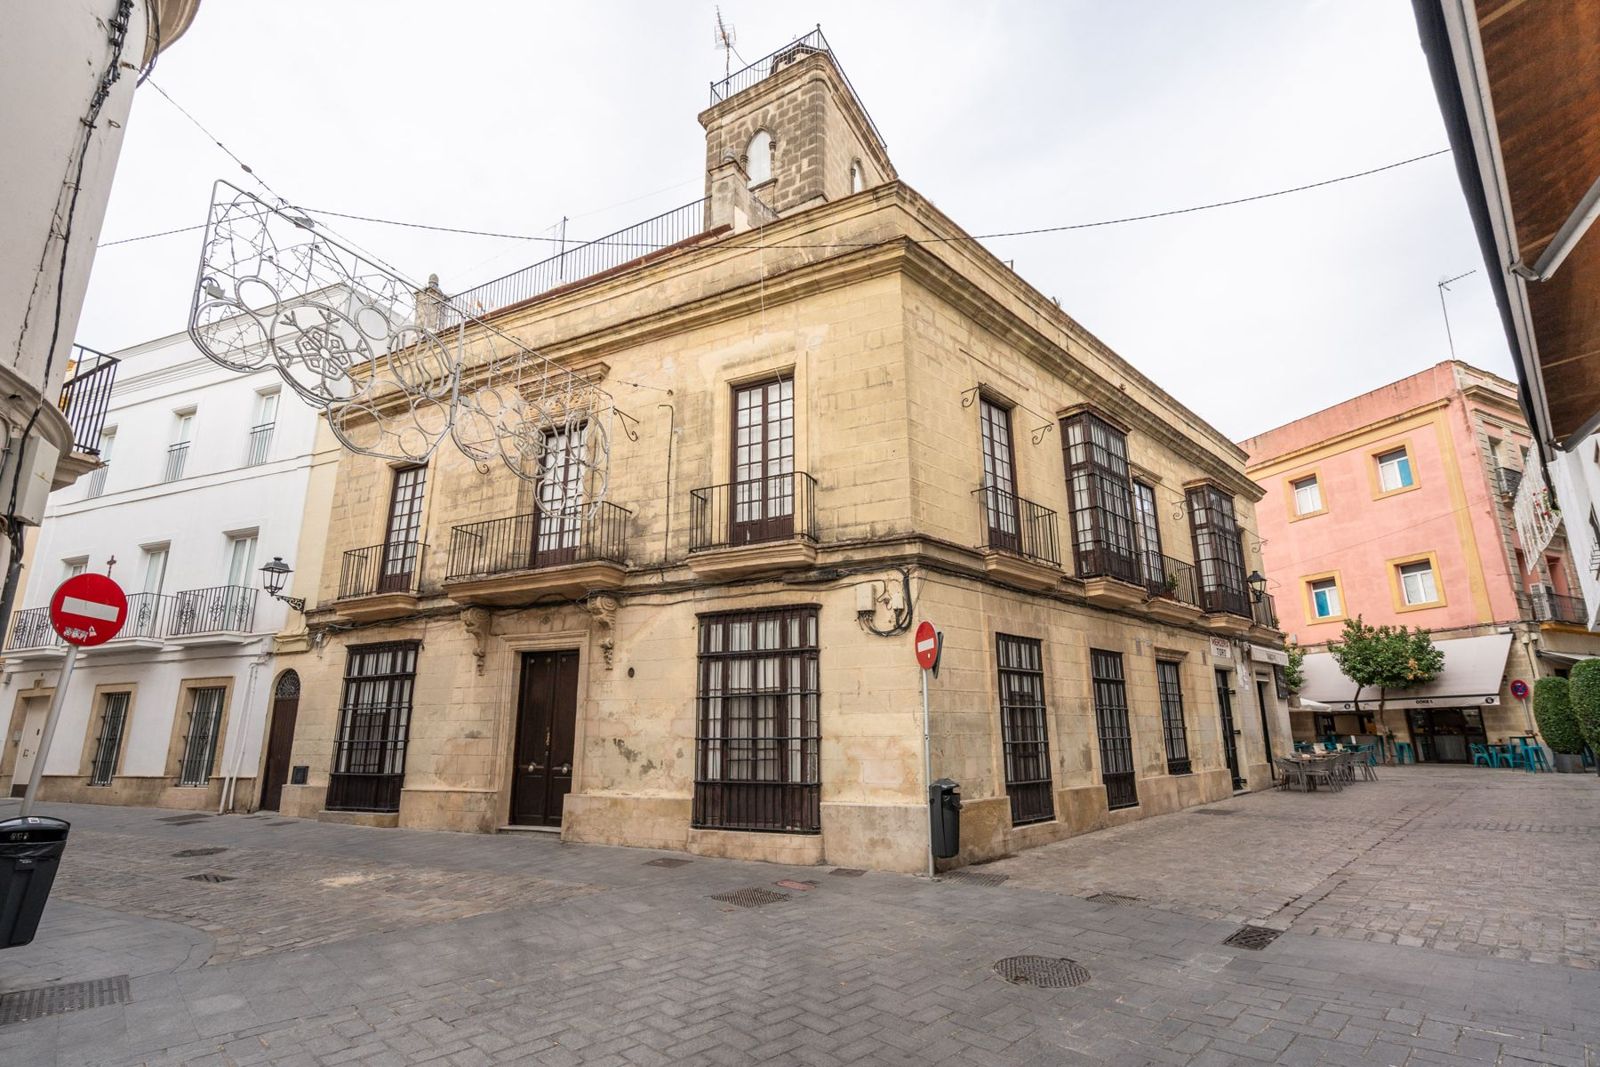
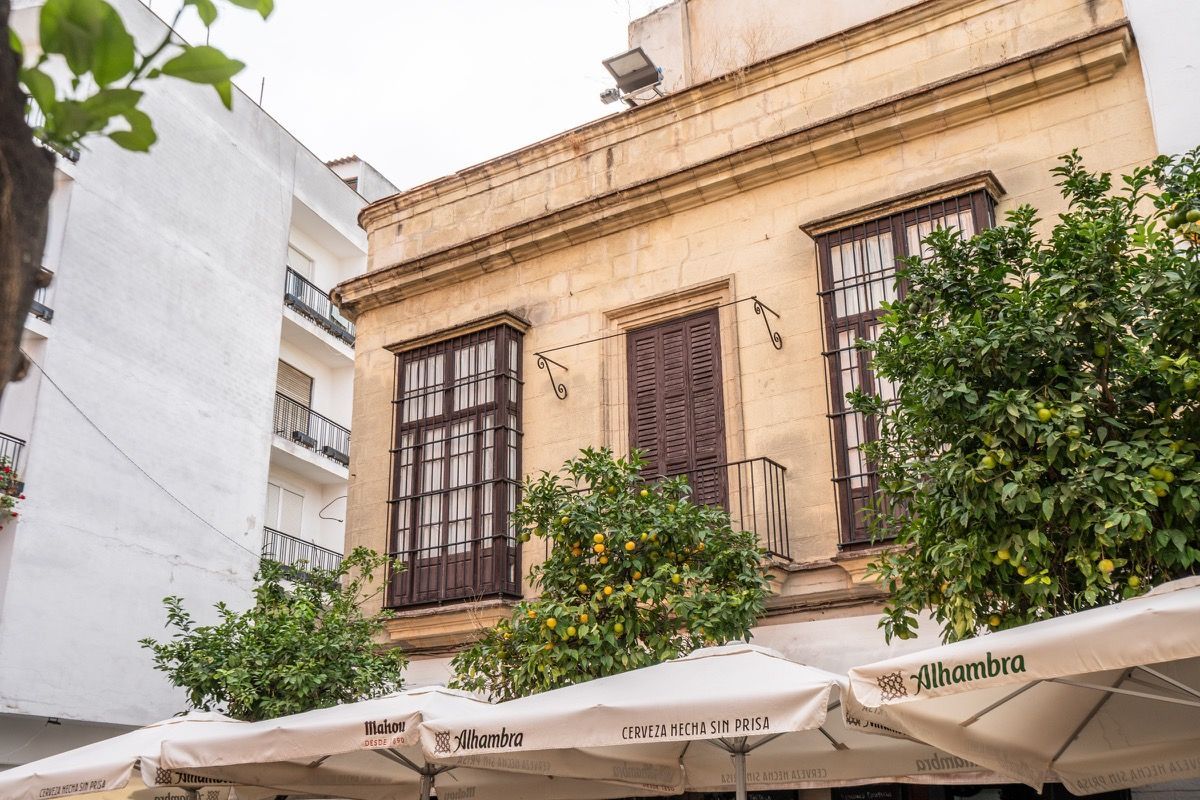
Facade of the palace house on the corner of Plaza Plateros
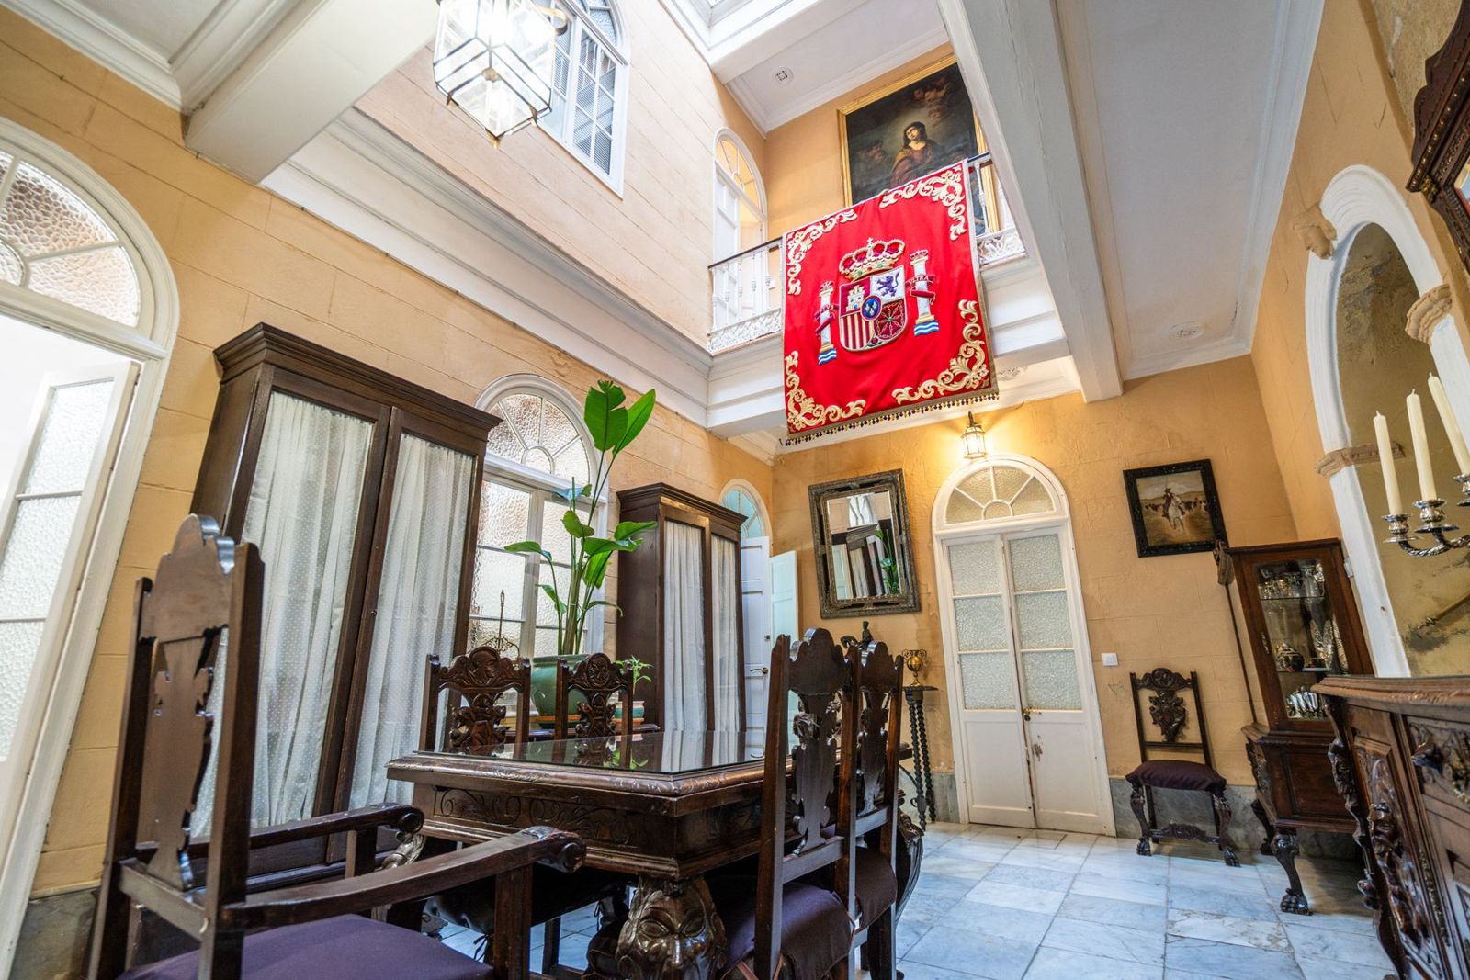
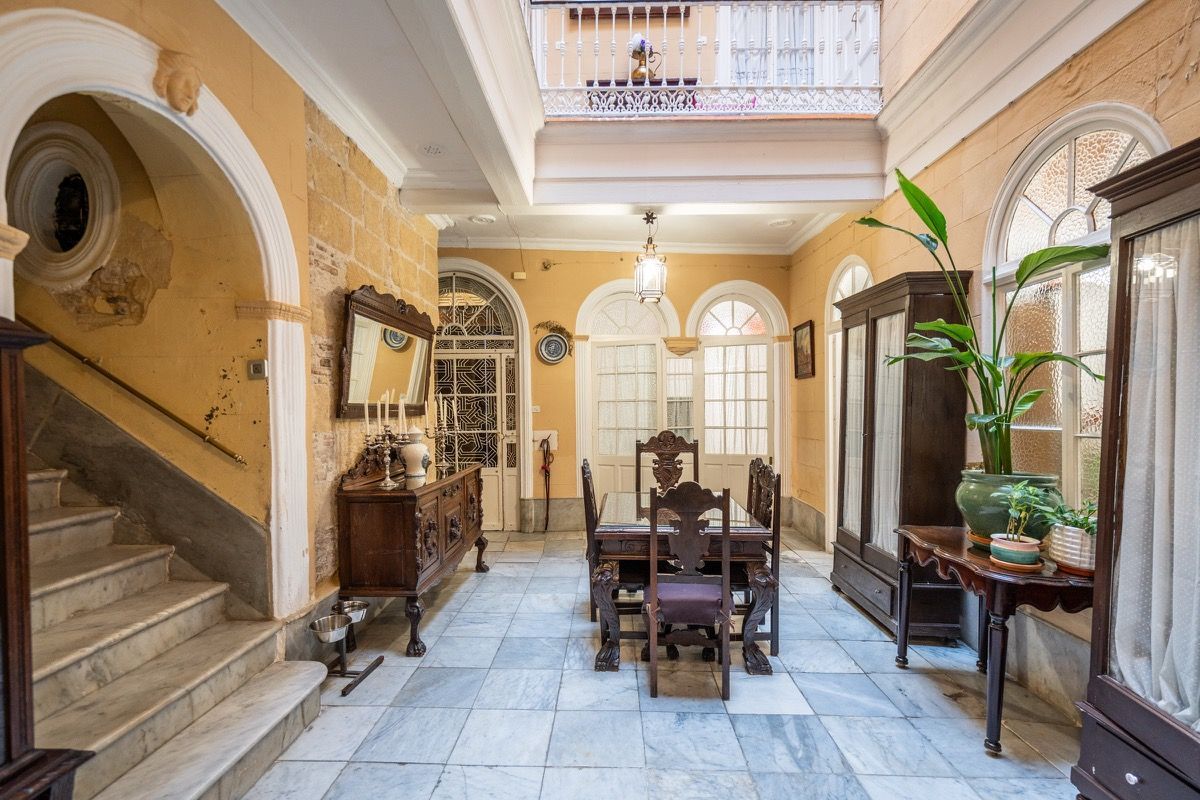
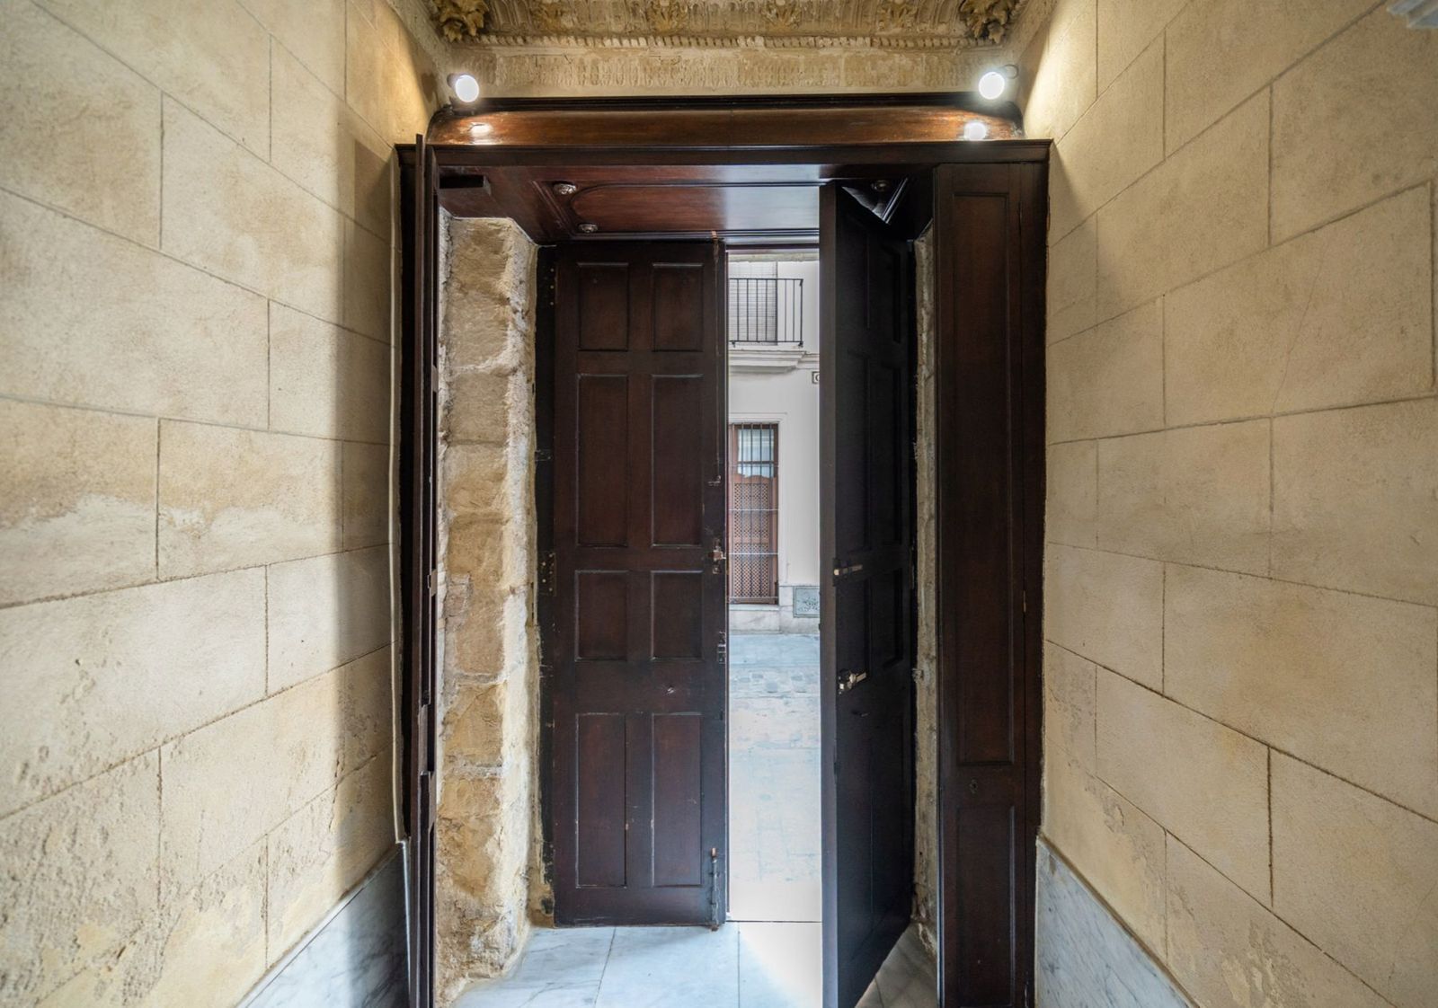
The entrance hall of the house
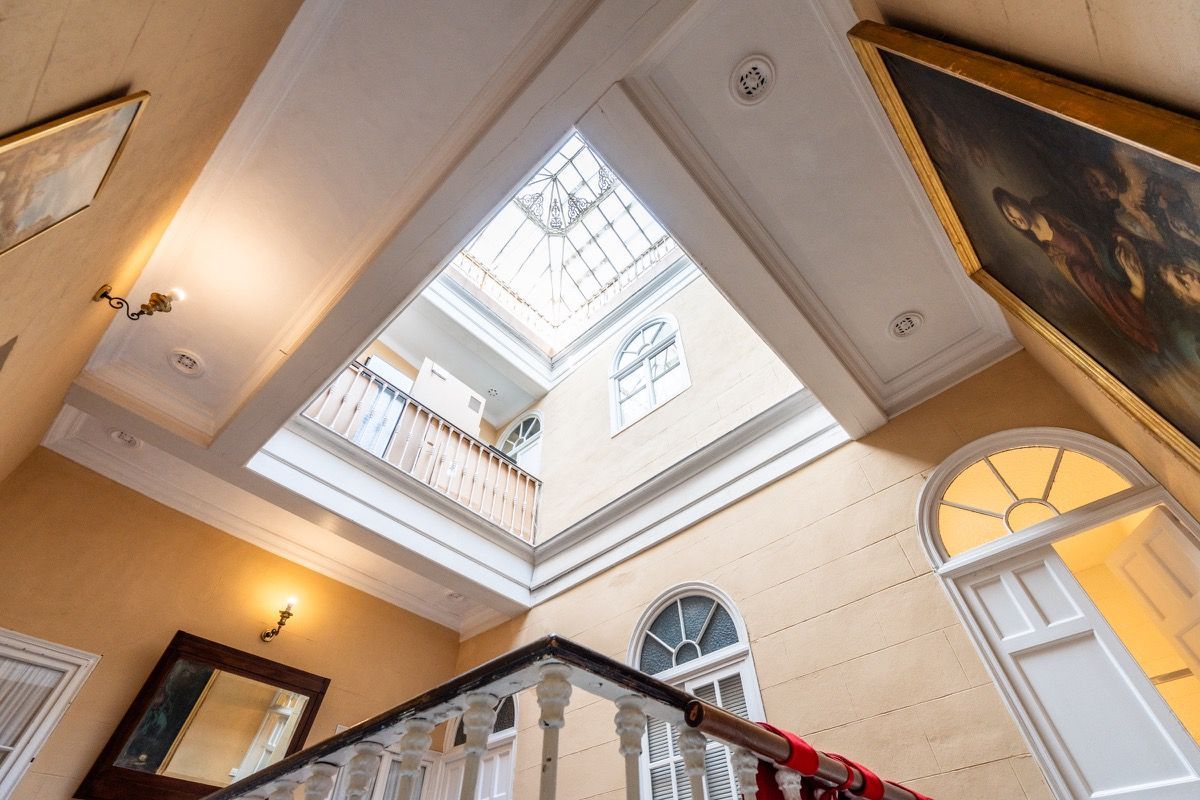
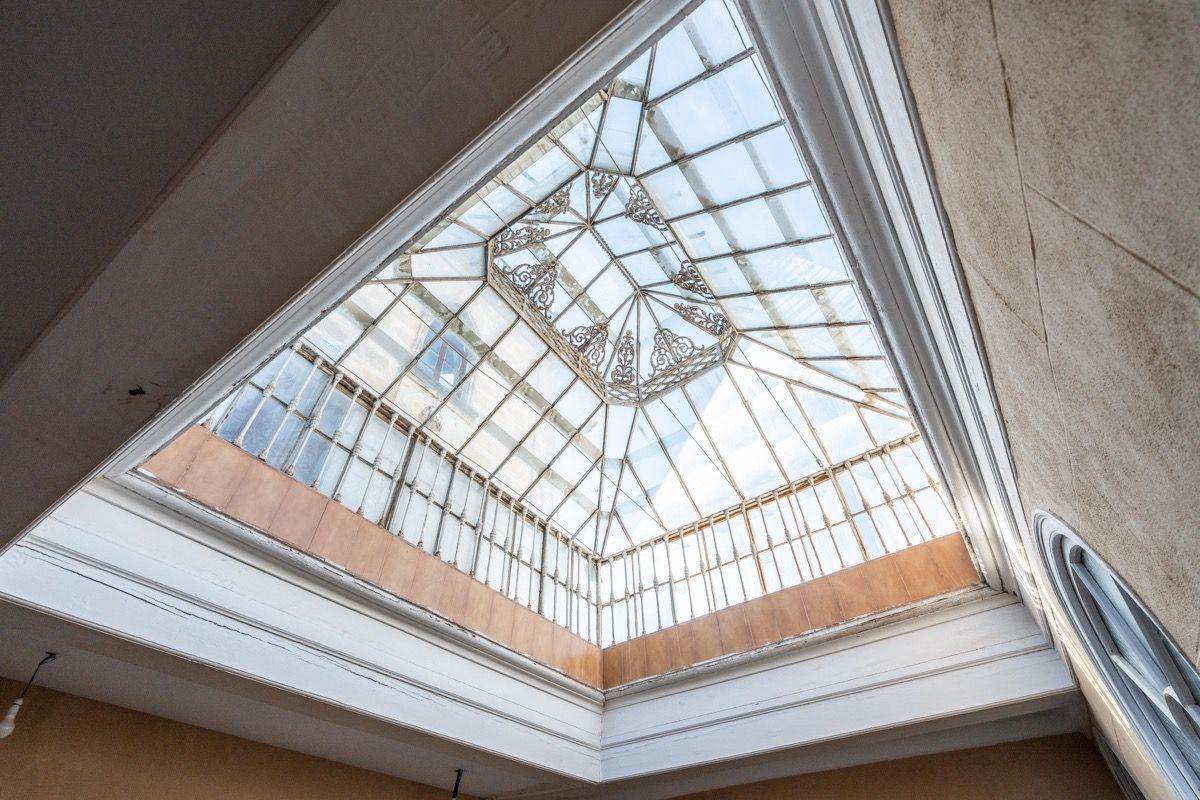
The central courtyard beneath the lantern
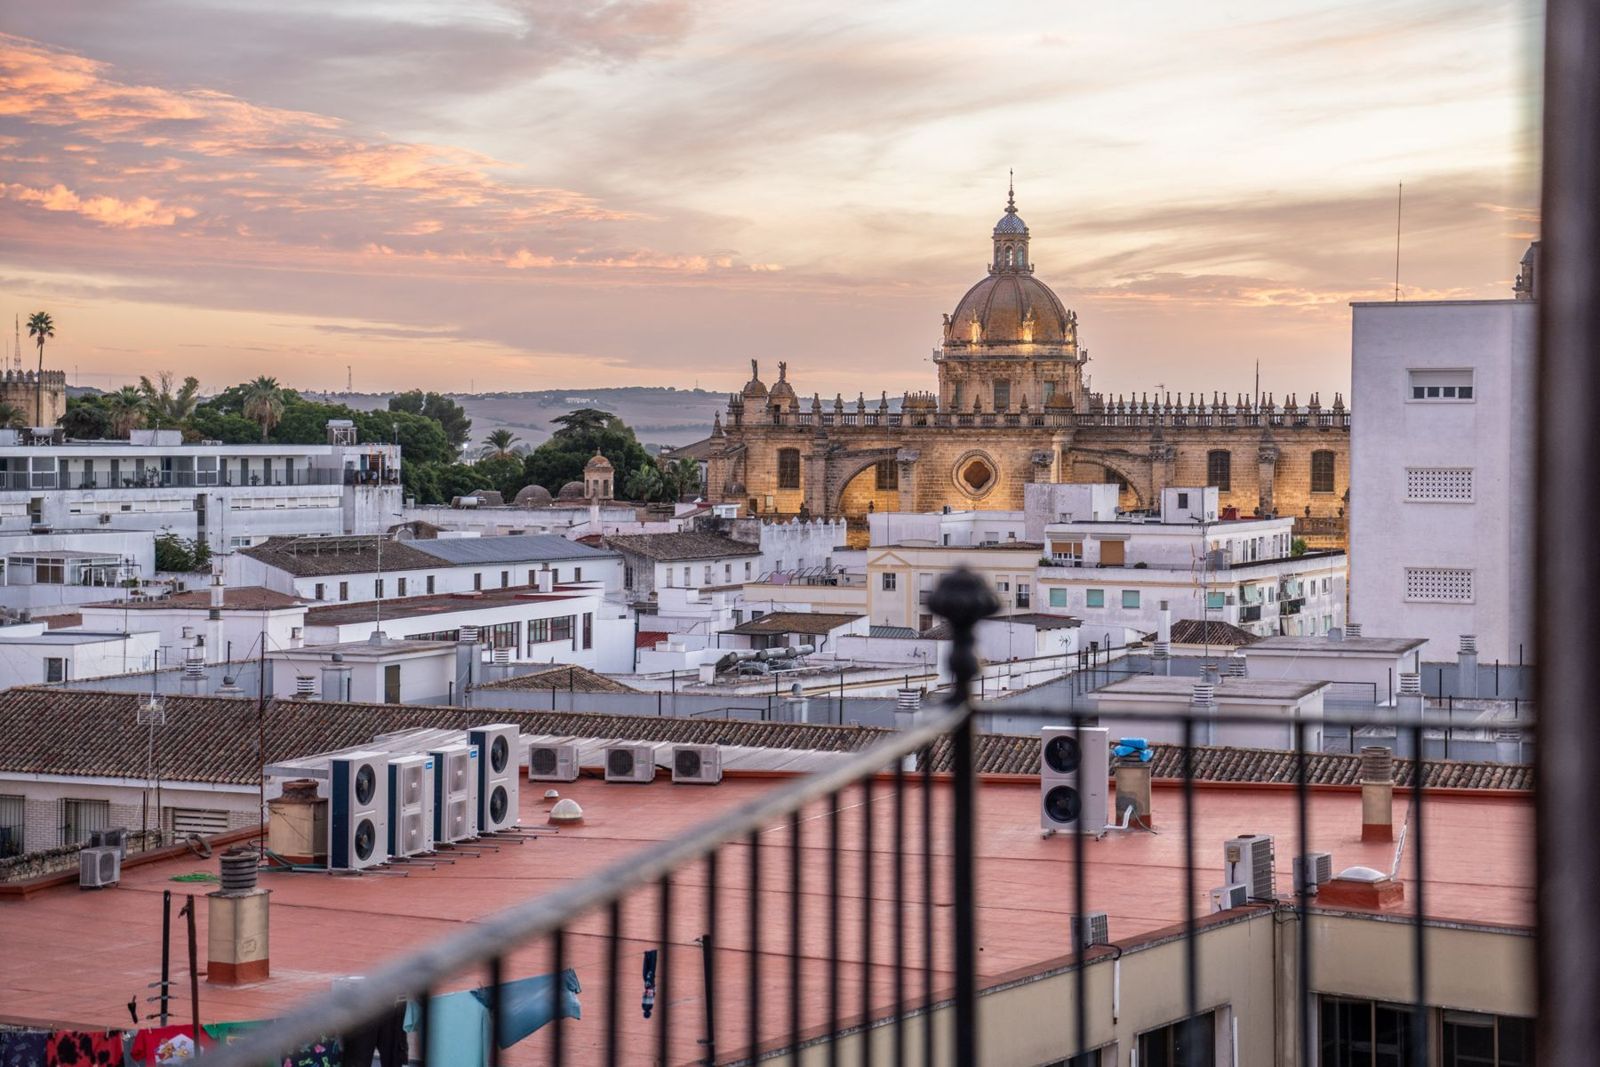
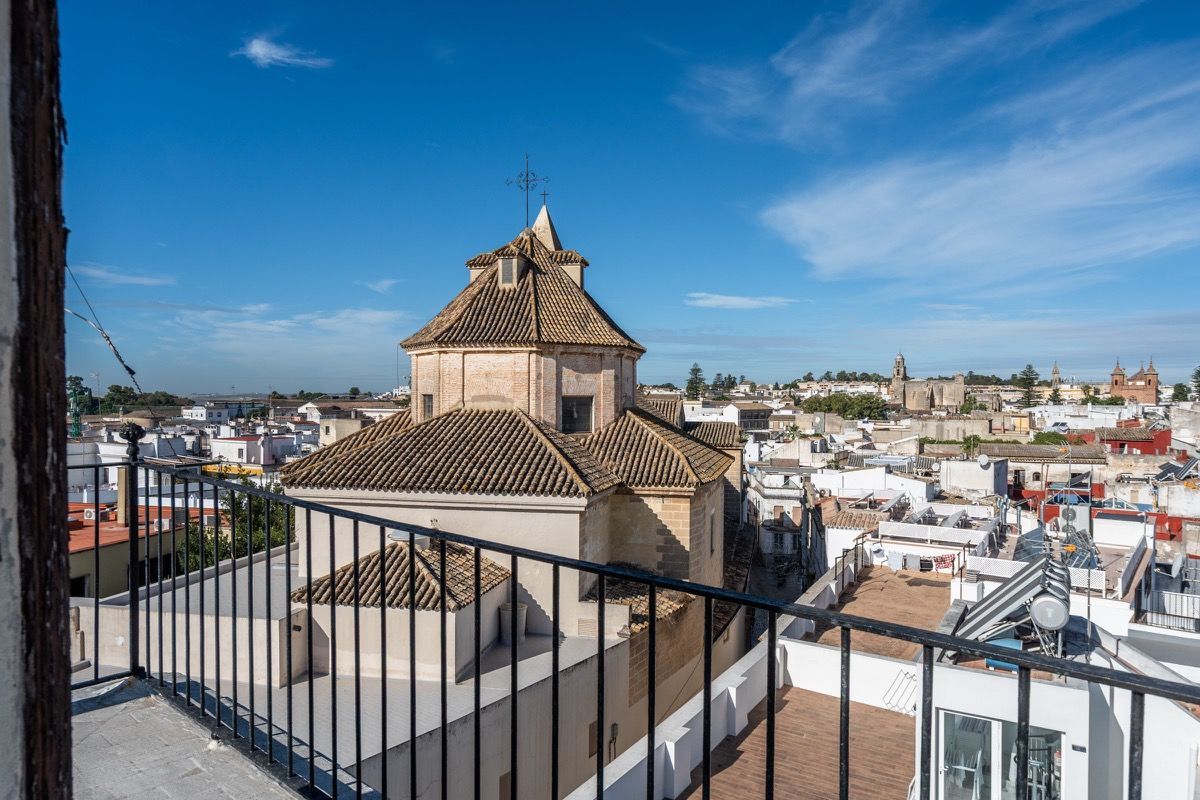
Jerez Cathedral from the lookout tower
For sale · Historic centre of Jerez

19th-century palace house in the heart of Jerez

Calle Carmen, 4 · Plaza Plateros · Jerez de la Frontera

Price
€1,375,000
  • 637 m²Built
  • 478 m²Usable
  • 14Rooms
  • 2Premises
Key facts: areas, running costs and condition →
The entrance

An entrance hall from 1850

Stone walls, high ceilings and the iron gate that opens into the house.

The courtyard

The light from above

Five levels around a courtyard covered by a large glazed lantern.

The lookout tower

And above, all of Jerez

From the neo-Gothic tower, the Cathedral, the Alcázar and the rooftops of the historic centre.

Swipe to enter
The home

A house with a century and a half of history,ready to write its next chapter

  • Neo-Gothic lookout tower with views over the whole city
  • Central courtyard with a glazed lantern
  • Two commercial premises with independent access
  • Corner position on Plaza Plateros, in the historic centre
  • Stone walls, high ceilings and hydraulic tile floors
  • Energy certificate A for consumption

In the very heart of Jerez's old town, presiding over the entrance to Calle Sedería from Plaza Plateros, stands this 19th-century palace house: 637 m² built over five levels arranged around a central courtyard covered by a large glazed lantern.

It retains what makes these houses unique: ashlar stone walls, high ceilings, hydraulic tile floors, wrought-iron grilles and a neo-Gothic tower with stained-glass windows, the work of architect Agustín García Ruiz, from which the whole city can be seen.

On the ground floor, two commercial premises with independent access from different streets accompany the house and provide an income.

It is a house for a family that wants to live in the centre of Jerez with space and character, and also an exceptional base for a mixed-use project.

637m²Built
5Levels
14Rooms
2Commercial premises
Key facts

The facts,clear

Everything you need to assess the house, in one place. If you are missing any detail, just ask and I will send it to you.

Areas

UsableBuilt
Ground floor · home and two commercial premises190,47 m²262,74 m²
First floor172,12 m²225,15 m²
Second floor105,14 m²132,43 m²
Rooftop terrace · access to the towerThe rest of the floor is an open rooftop terrace8,38 m²14,60 m²
Lookout tower1,53 m²1,96 m²
Area according to the Land Registry (Catastro)Total built area637 m²

Usable is the floor area you walk on, inside the walls.

Built adds the walls and partitions of the home.

Catastro is the area recorded in the Spanish Land Registry: it usually also includes a share of the building's common areas, and it is the basis for the annual property tax (IBI).

Floor areas measured from the plan. The 637 m² built include the two ground-floor commercial premises (87,43 m² and 39,85 m² usable).

The house

Precio
1.375.000 €Excluding taxes and purchase costs
Type
Palace house with two commercial premises
Floors
Ground, first, second, rooftop terrace and lookout tower
Rooms
14
Bathrooms
4
Orientation
South and west
Facades
3

The commercial premises

Premises 1
87,43 m² usableLet
Premises 2
39,85 m² usableDelivered vacant
Access
Independent, from different streets

Building

Year of construction
1860According to the Catastro
Plot
252 m² approx.
Protection
Architectural conservationHistoric-Artistic Ensemble of Jerez
Cadastral reference
5739311QA5653H0001FM

Services

Heating
Individual electric

Efficiency and documentation

Energy certificate
A for consumption · B for emissions10,2 kWh/m² year · 3,4 kg CO₂/m² year
Documentation
Land registry note, cadastral record, energy certificate and planning informationAvailable to interested buyers
Gallery

The house,room by room

The facade, on the corner of Plaza Plateros · Palace house with lookout tower in the historic centre of Jerez
The facade, on the corner of Plaza Plateros01 / 18
The entrance hall · Palace house with lookout tower in the historic centre of Jerez
The entrance hall02 / 18
The central courtyard, now the dining room · Palace house with lookout tower in the historic centre of Jerez
The central courtyard, now the dining room03 / 18
The light of the lantern over the courtyard · Palace house with lookout tower in the historic centre of Jerez
The light of the lantern over the courtyard04 / 18
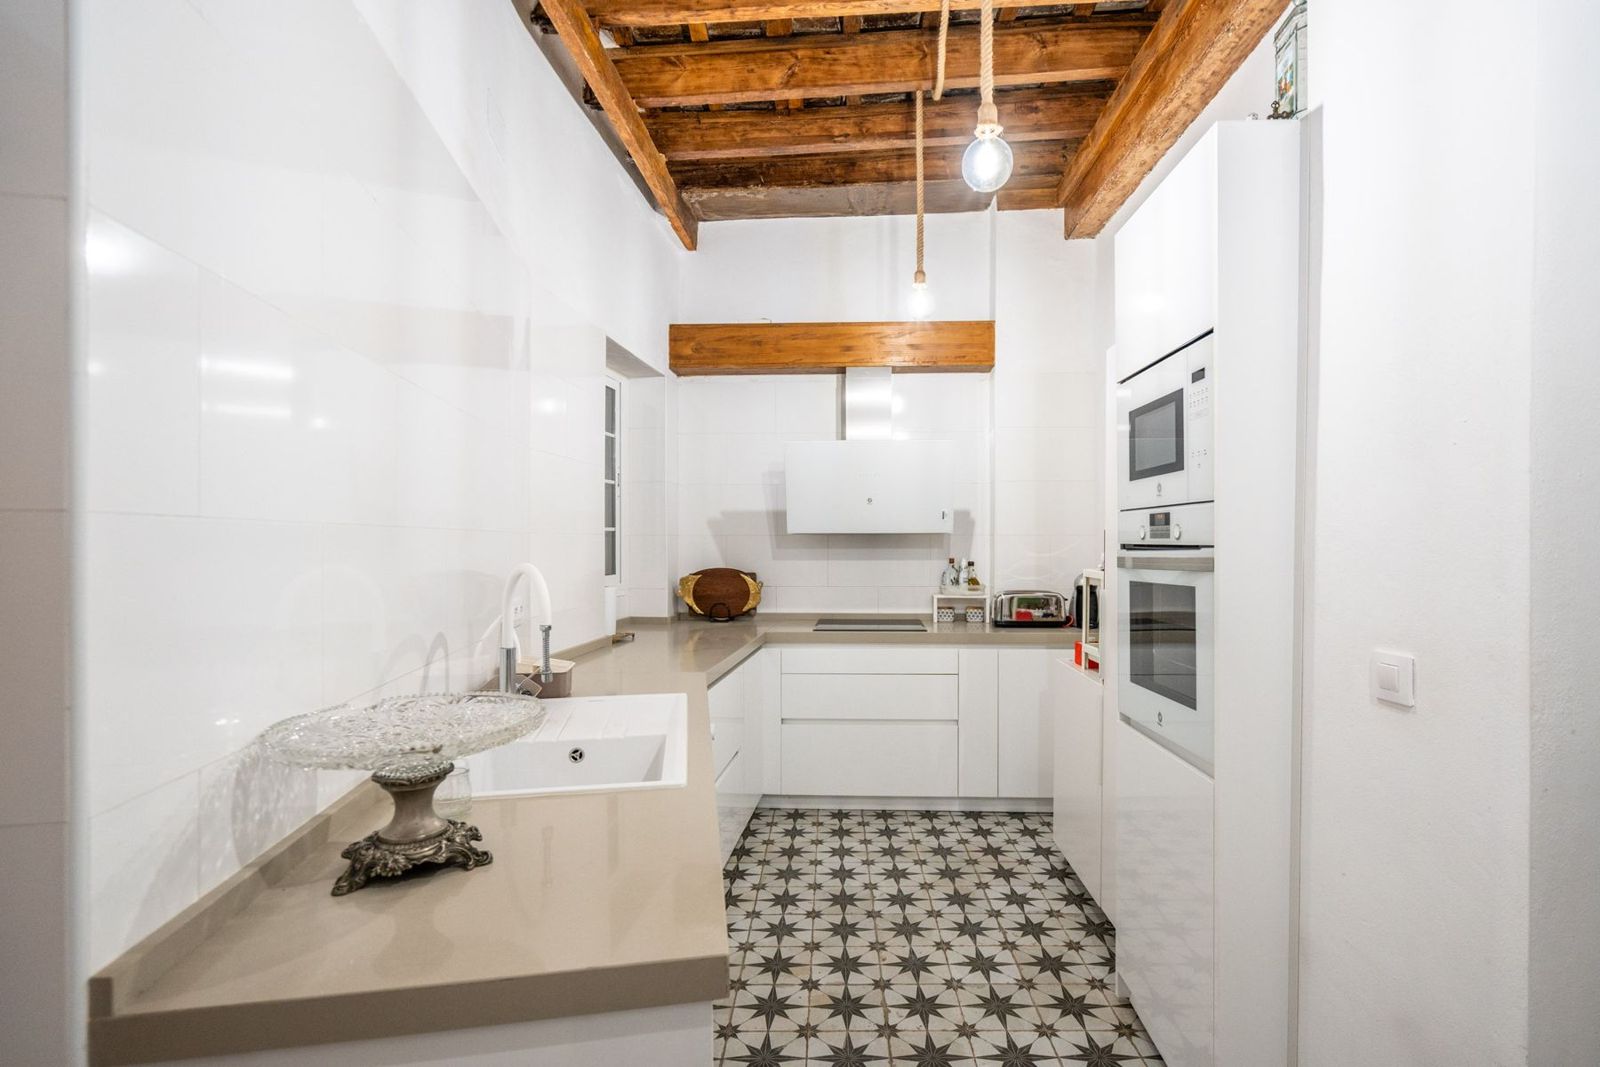
The kitchen · Palace house with lookout tower in the historic centre of Jerez
The kitchen05 / 18
The courtyard, with the main staircase · Palace house with lookout tower in the historic centre of Jerez
The courtyard, with the main staircase06 / 18
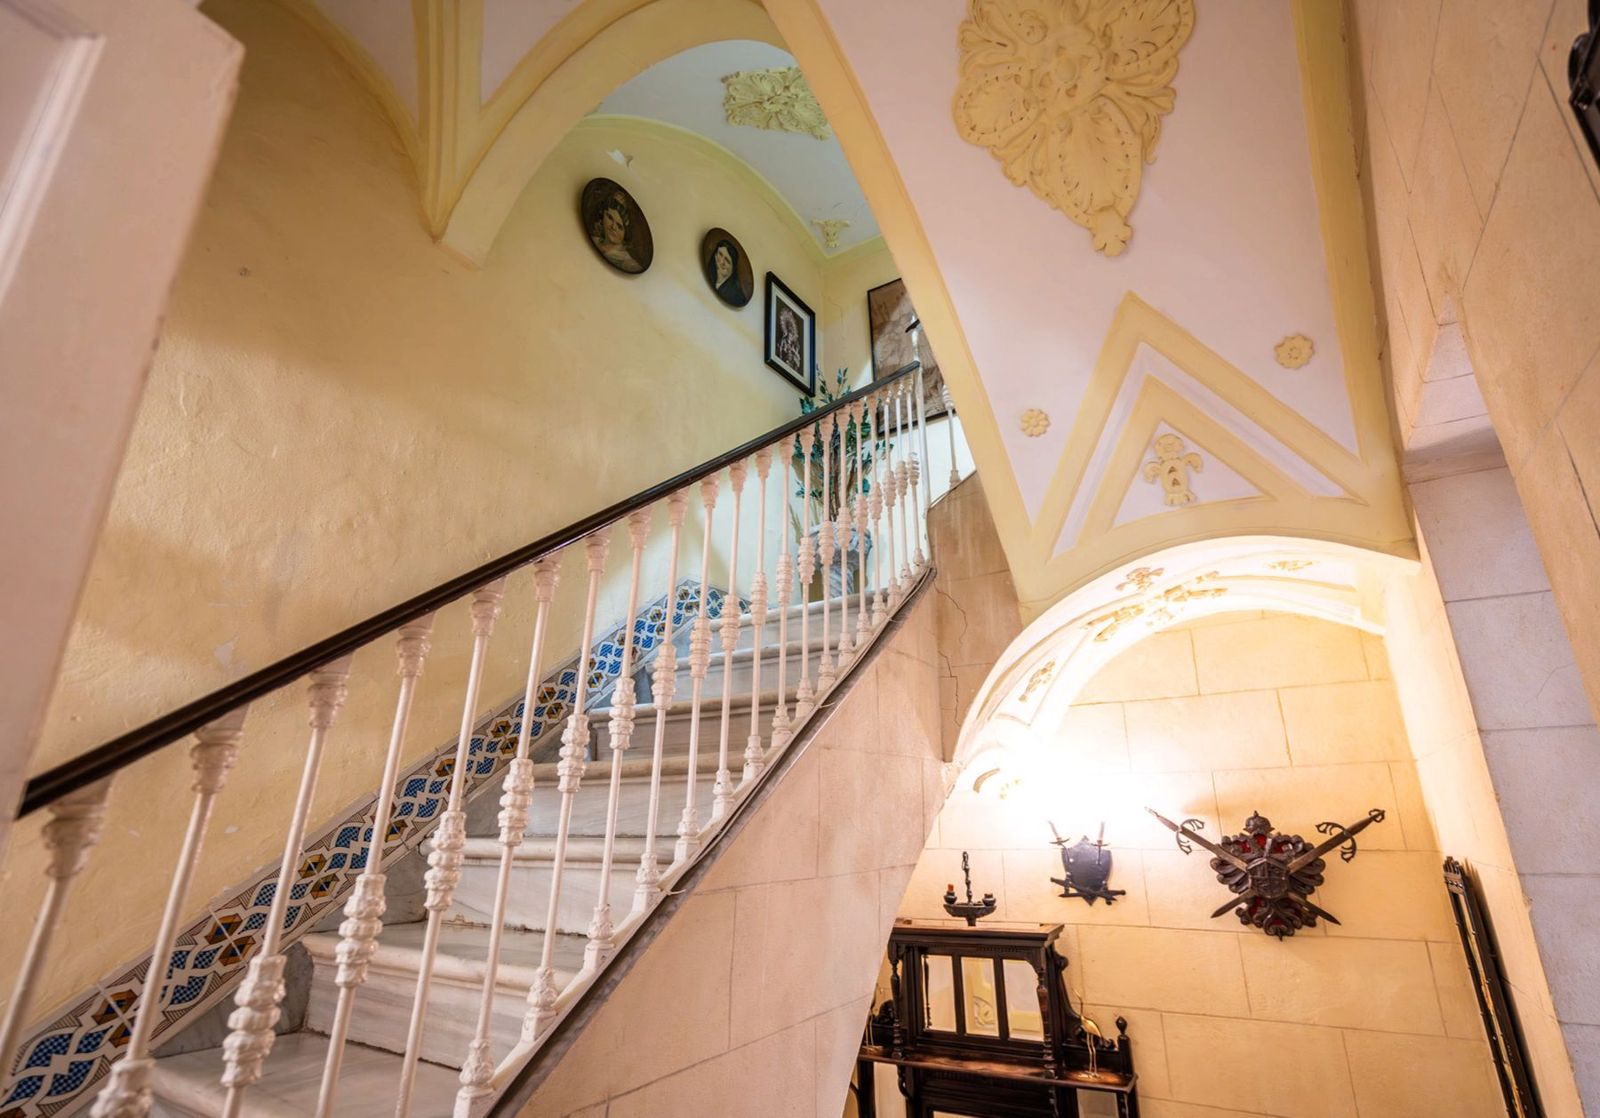
The main staircase · Palace house with lookout tower in the historic centre of Jerez
The main staircase07 / 18
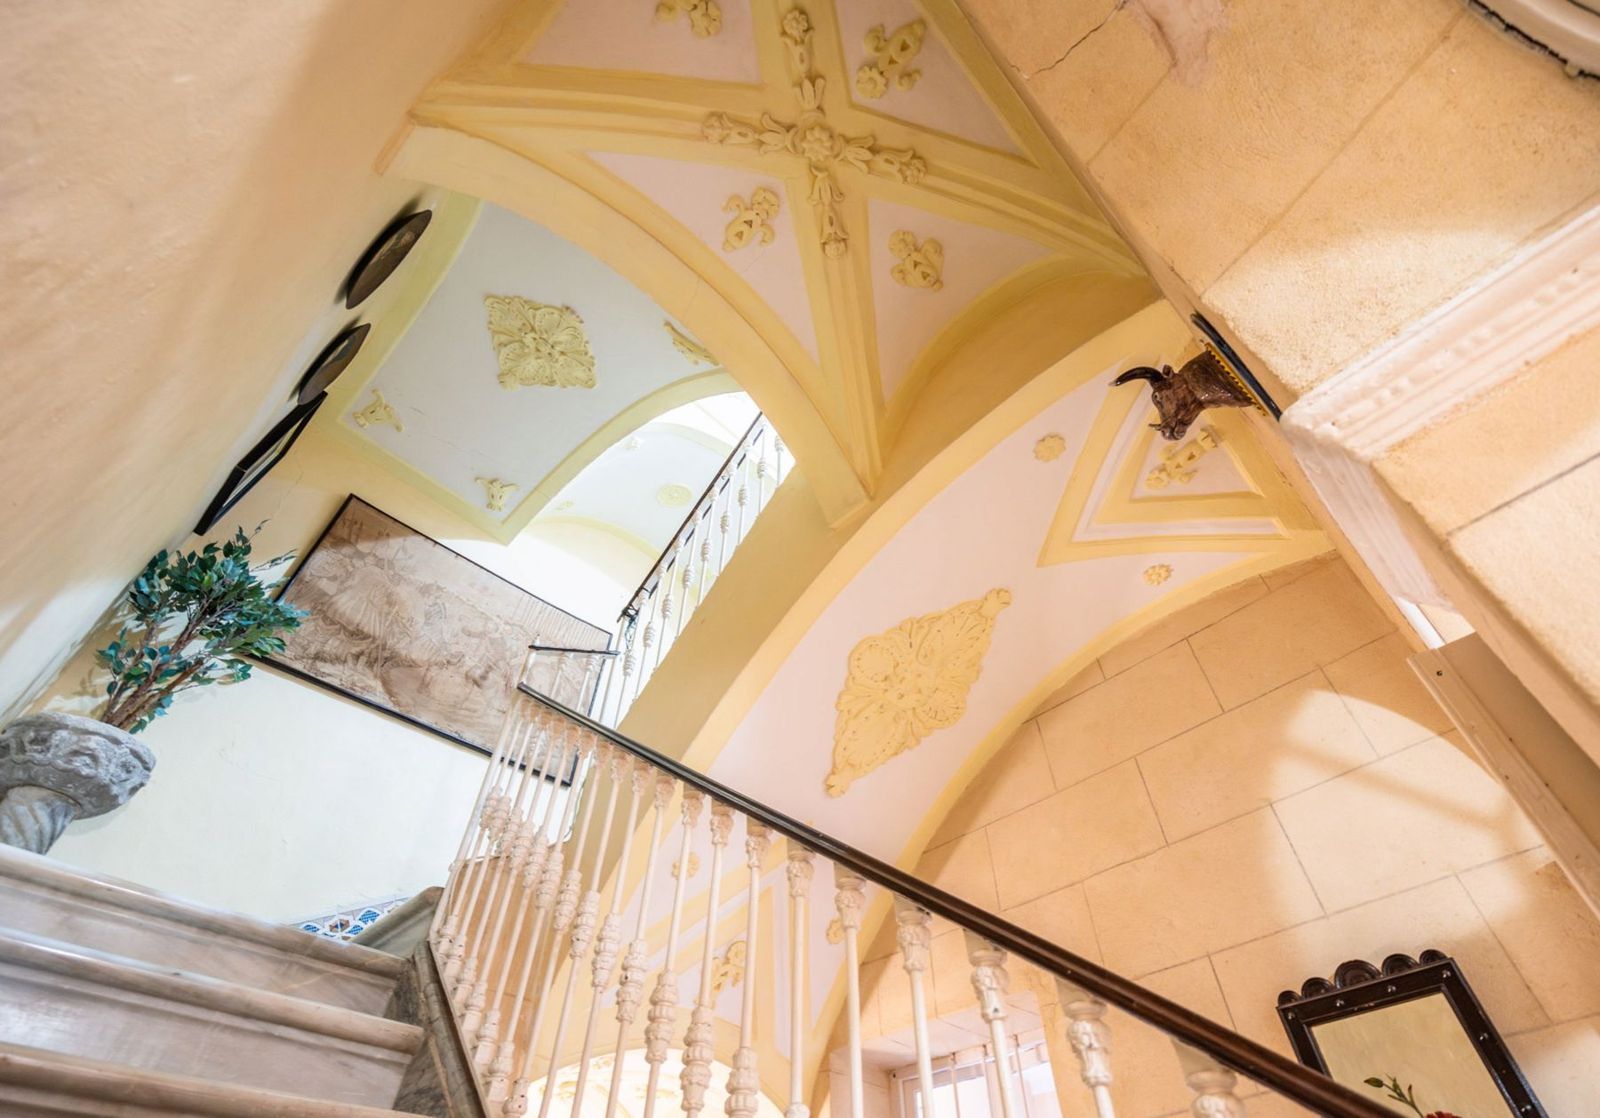
The staircase vaults · Palace house with lookout tower in the historic centre of Jerez
The staircase vaults08 / 18
The lantern seen from the gallery · Palace house with lookout tower in the historic centre of Jerez
The lantern seen from the gallery09 / 18
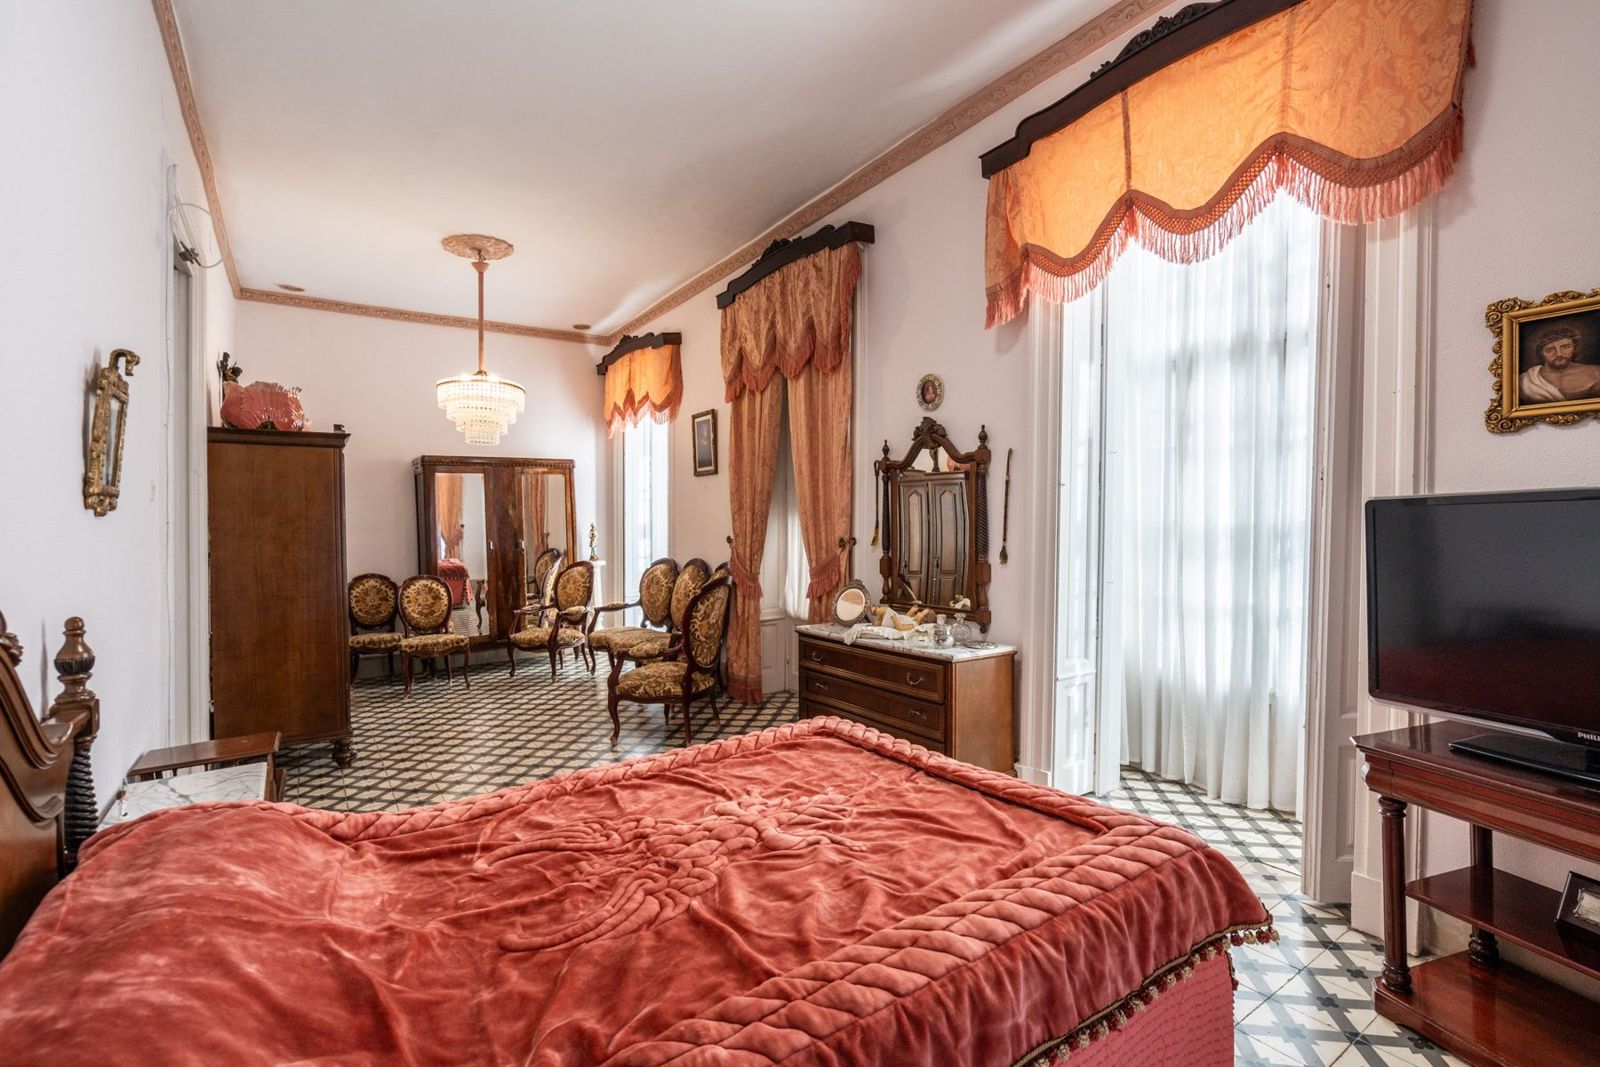
Master bedroom · Palace house with lookout tower in the historic centre of Jerez
Master bedroom10 / 18
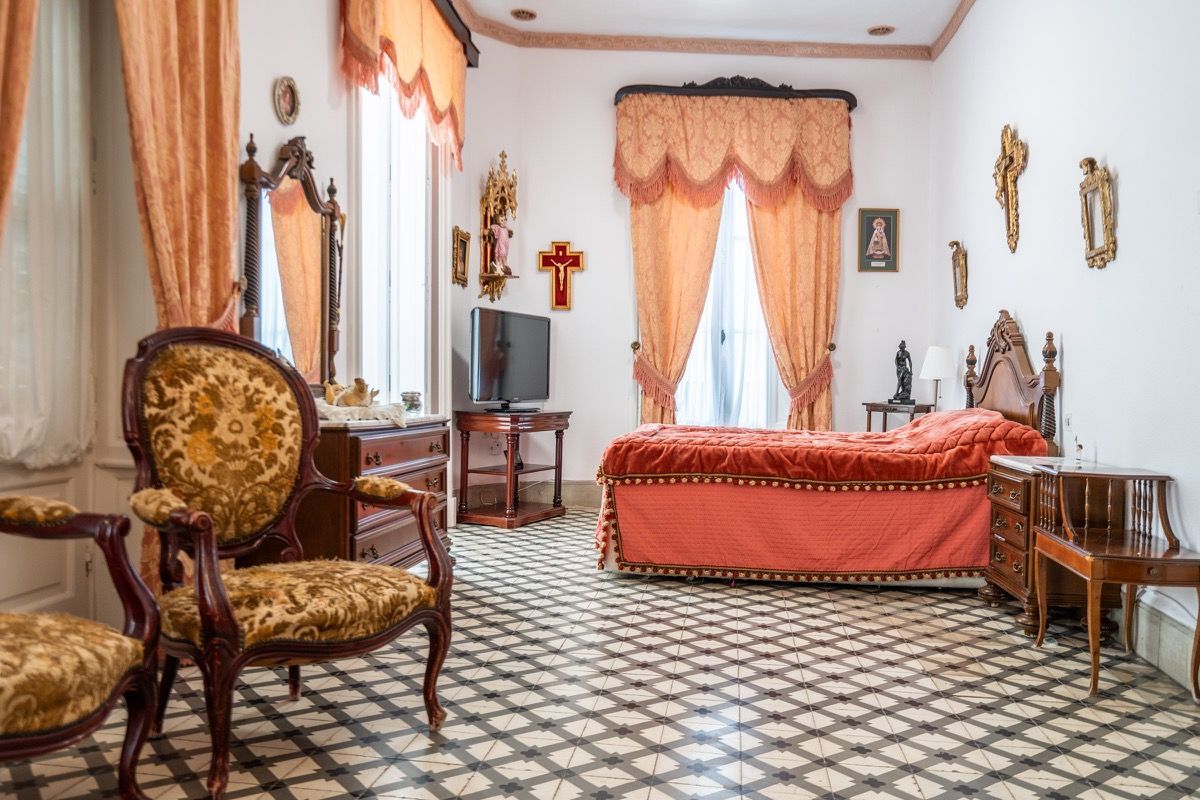
Bedroom with balcony · Palace house with lookout tower in the historic centre of Jerez
Bedroom with balcony11 / 18
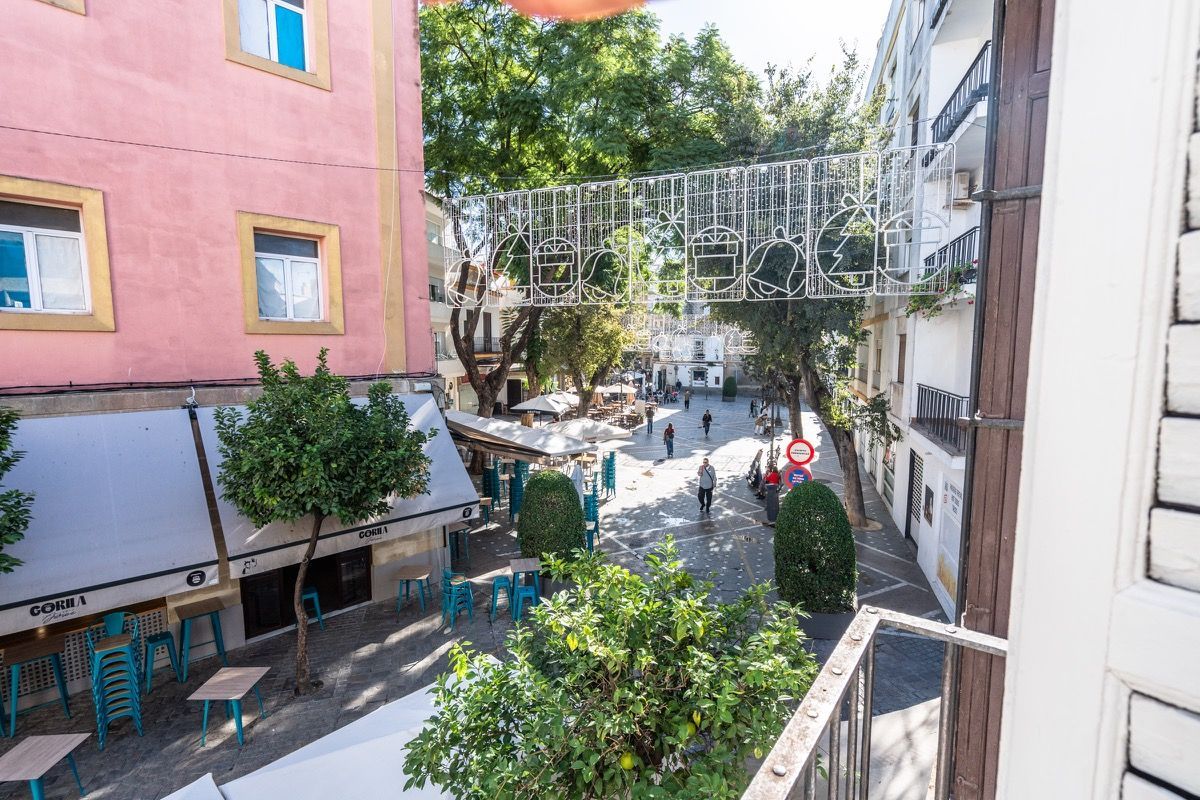
Plaza Plateros, from the balcony · Palace house with lookout tower in the historic centre of Jerez
Plaza Plateros, from the balcony12 / 18
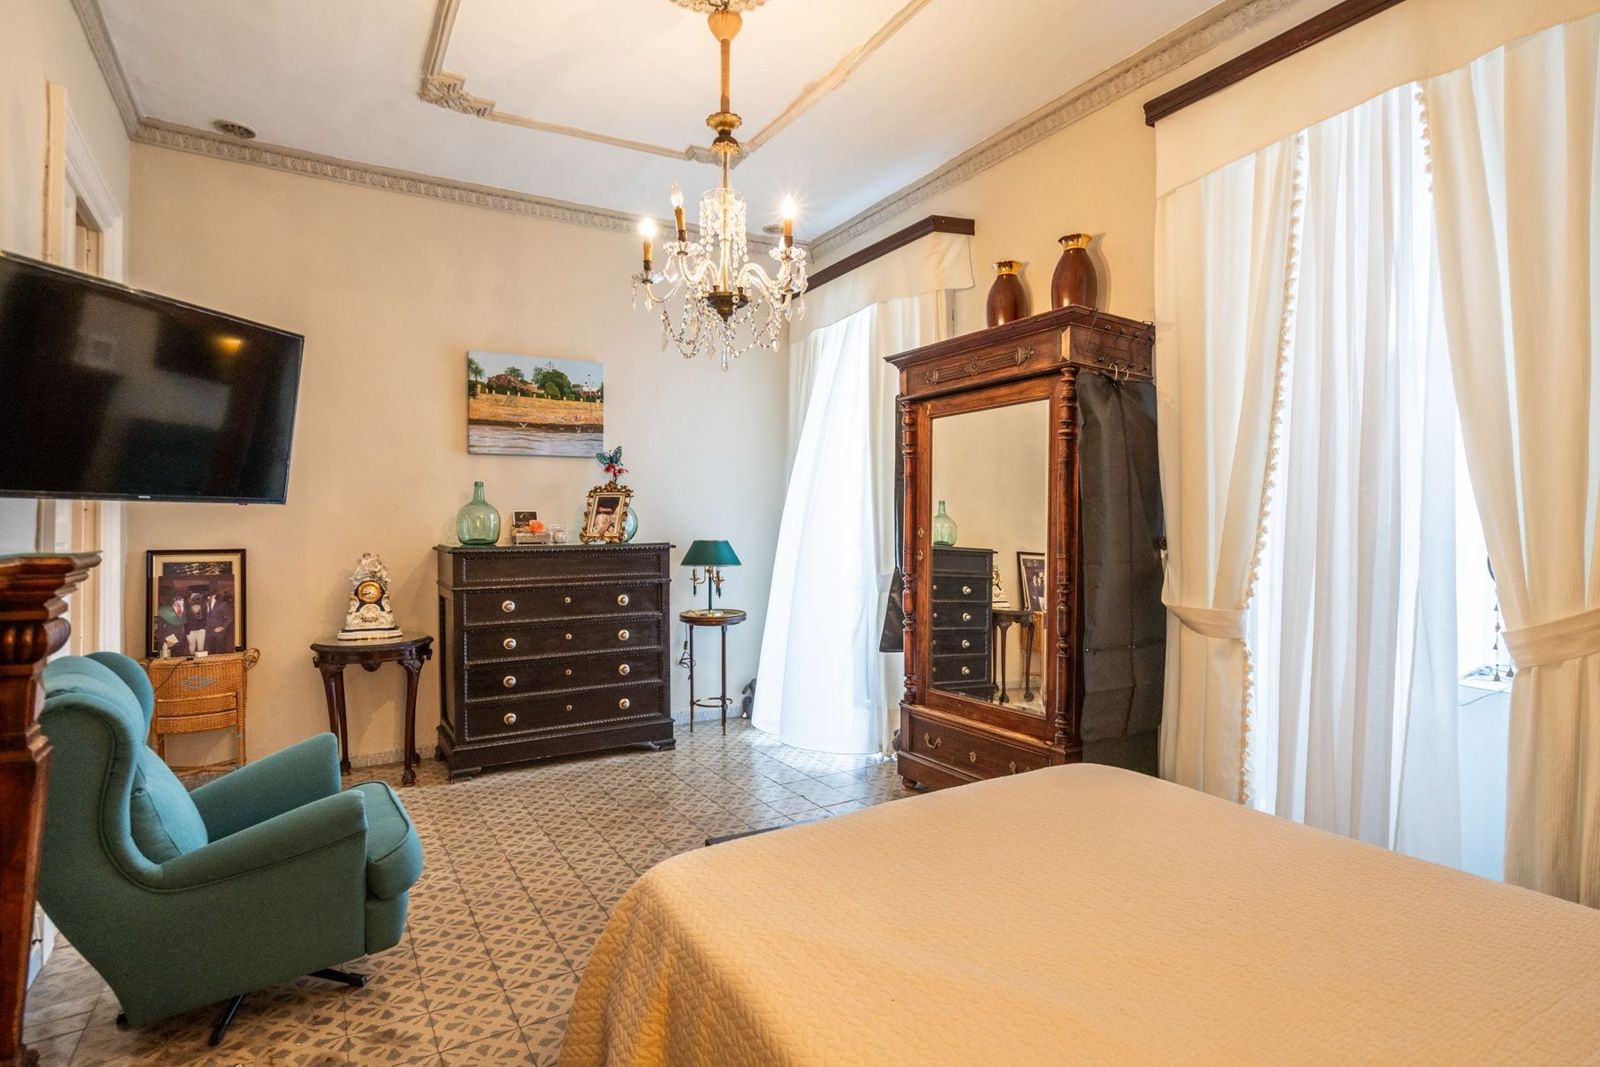
Bedroom · Palace house with lookout tower in the historic centre of Jerez
Bedroom13 / 18
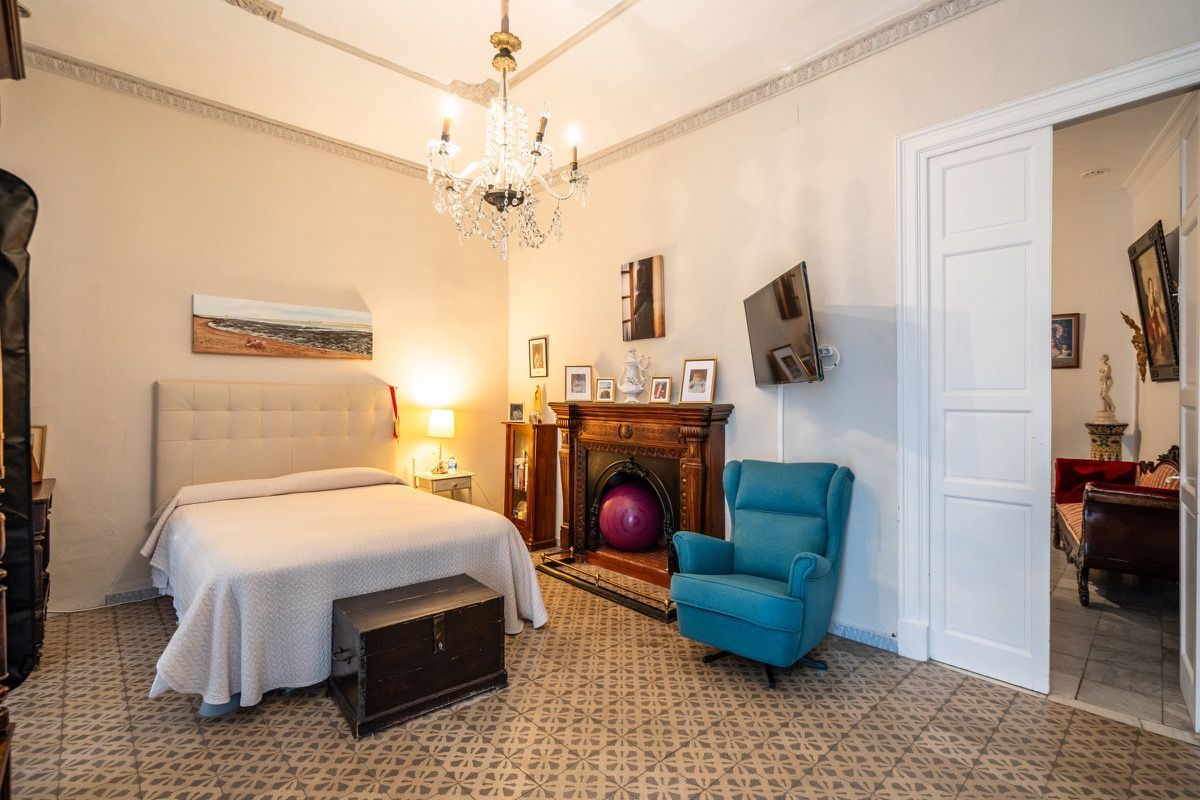
Bedroom with fireplace · Palace house with lookout tower in the historic centre of Jerez
Bedroom with fireplace14 / 18
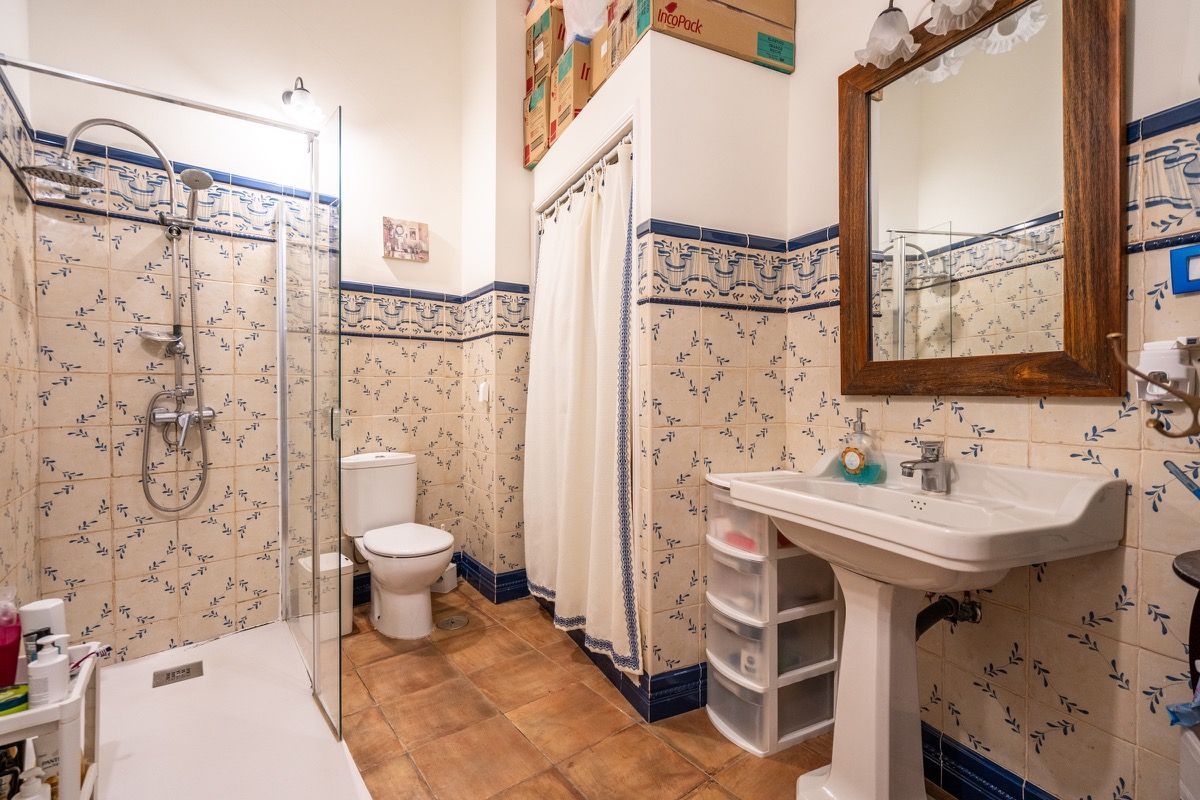
Bathroom · Palace house with lookout tower in the historic centre of Jerez
Bathroom15 / 18
The rooftop terrace · Palace house with lookout tower in the historic centre of Jerez
The rooftop terrace16 / 18
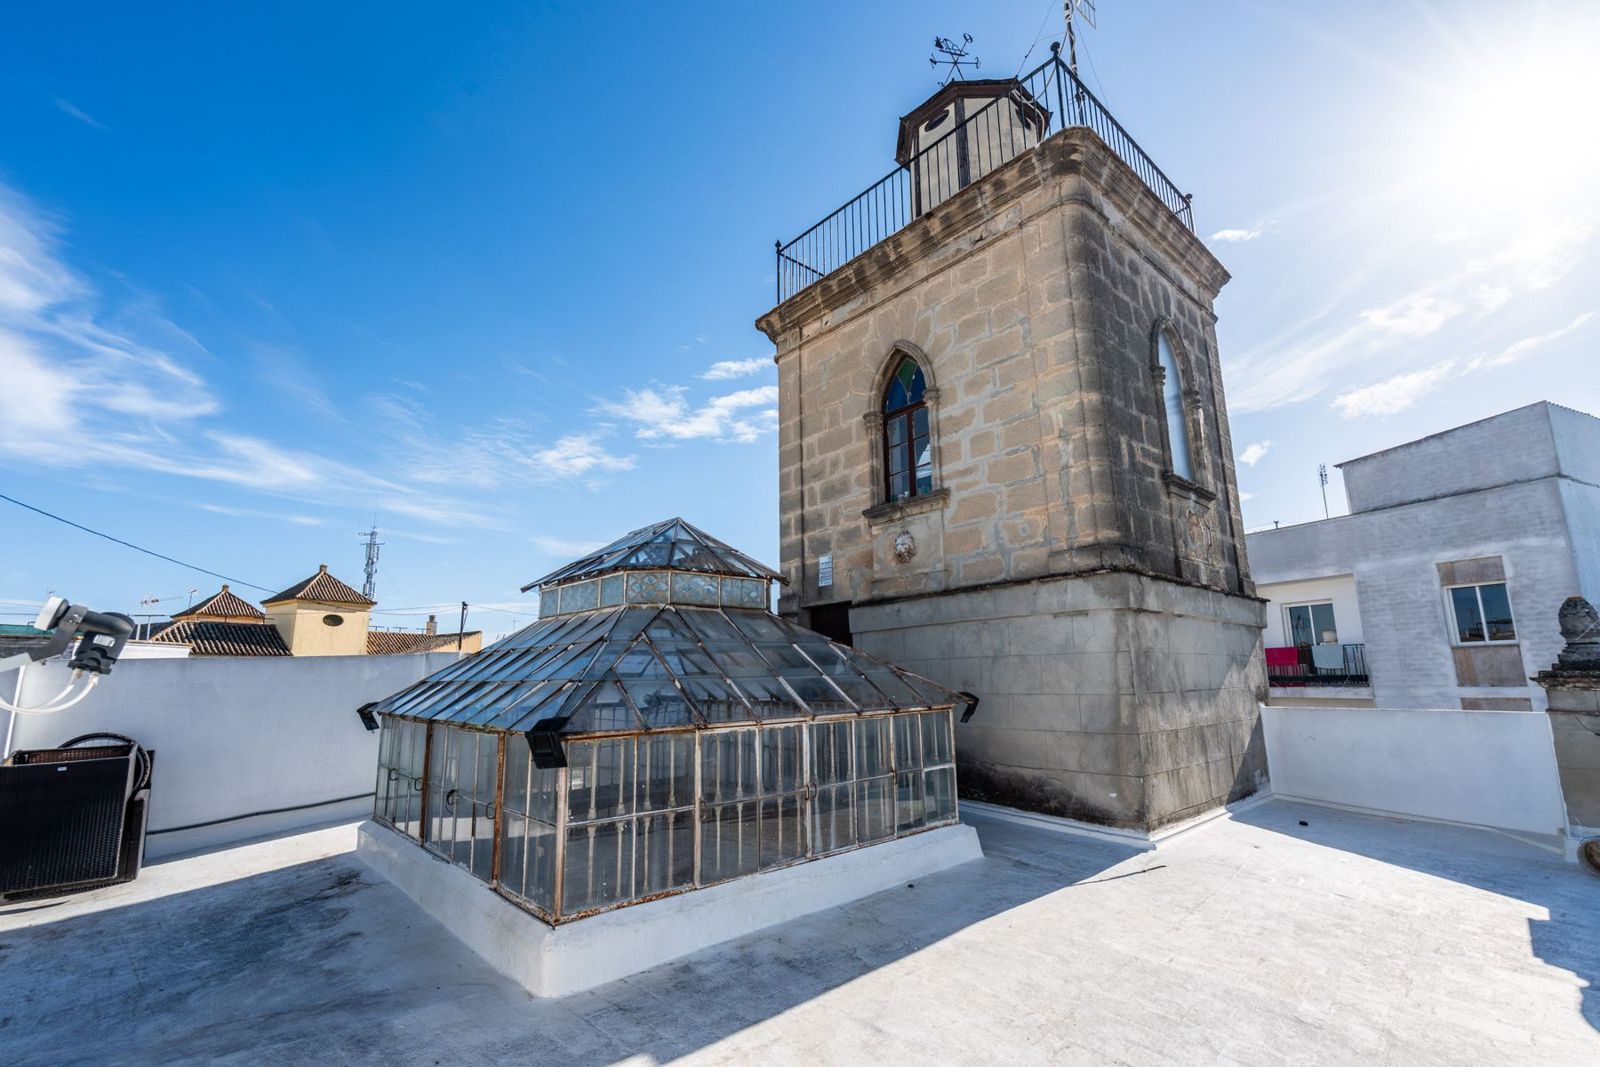
The lookout tower and the lantern · Palace house with lookout tower in the historic centre of Jerez
The lookout tower and the lantern17 / 18
The Cathedral and the historic centre, from the tower · Palace house with lookout tower in the historic centre of Jerez
The Cathedral and the historic centre, from the tower18 / 18

Can you imagine living here?

Viewings are by appointment and I'll accompany you myself.

Book a viewing →
Five levels

A house in the vertical

From the street to the lookout: the commercial premises and the entrance hall at street level, the bedrooms around the courtyard gallery, the second floor, the rooftop terrace with the lantern and, right at the top, the tower. Keep scrolling and the house lights up floor by floor.

Lookout towerNeo-Gothic lookout2 m²
Rooftop terraceThe courtyard lantern8 m²
Second floorRooms and terrace105 m²
First floorGallery around the courtyard172 m²
Ground floorEntrance hall, courtyard and two commercial premises190 m²
Layout

Step into everyroom

Choose a floor and click a room on the plan or in the list to see its photographs.

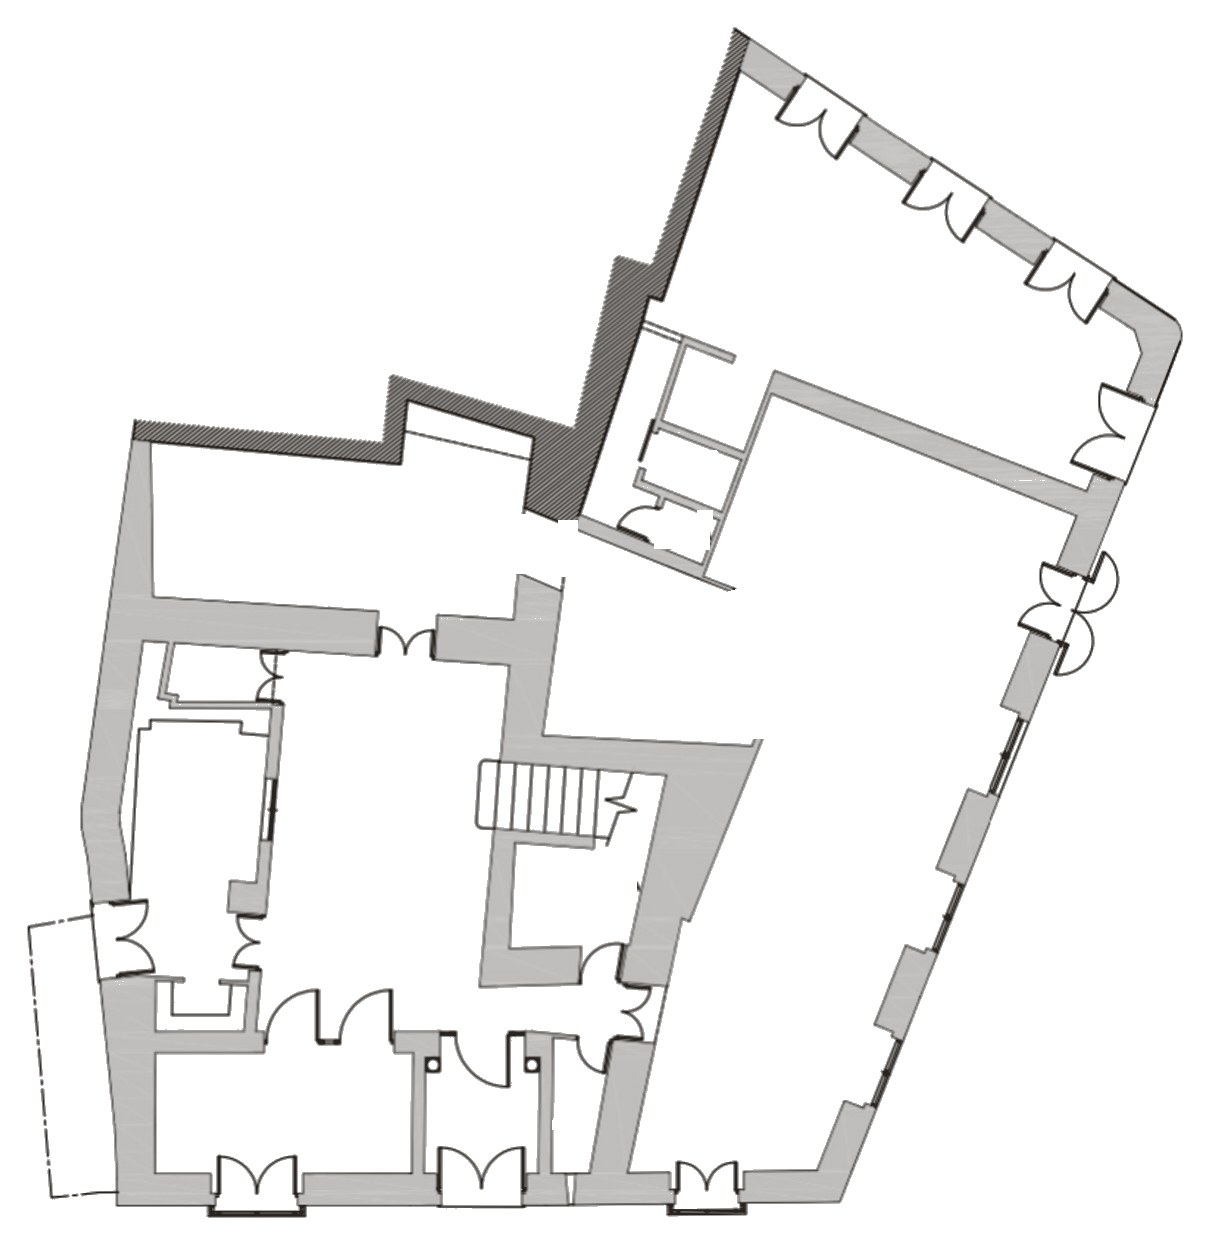
Floor plan · Ground floor
Ground floor · The ground floor includes the two commercial premises, with independent access from the street.
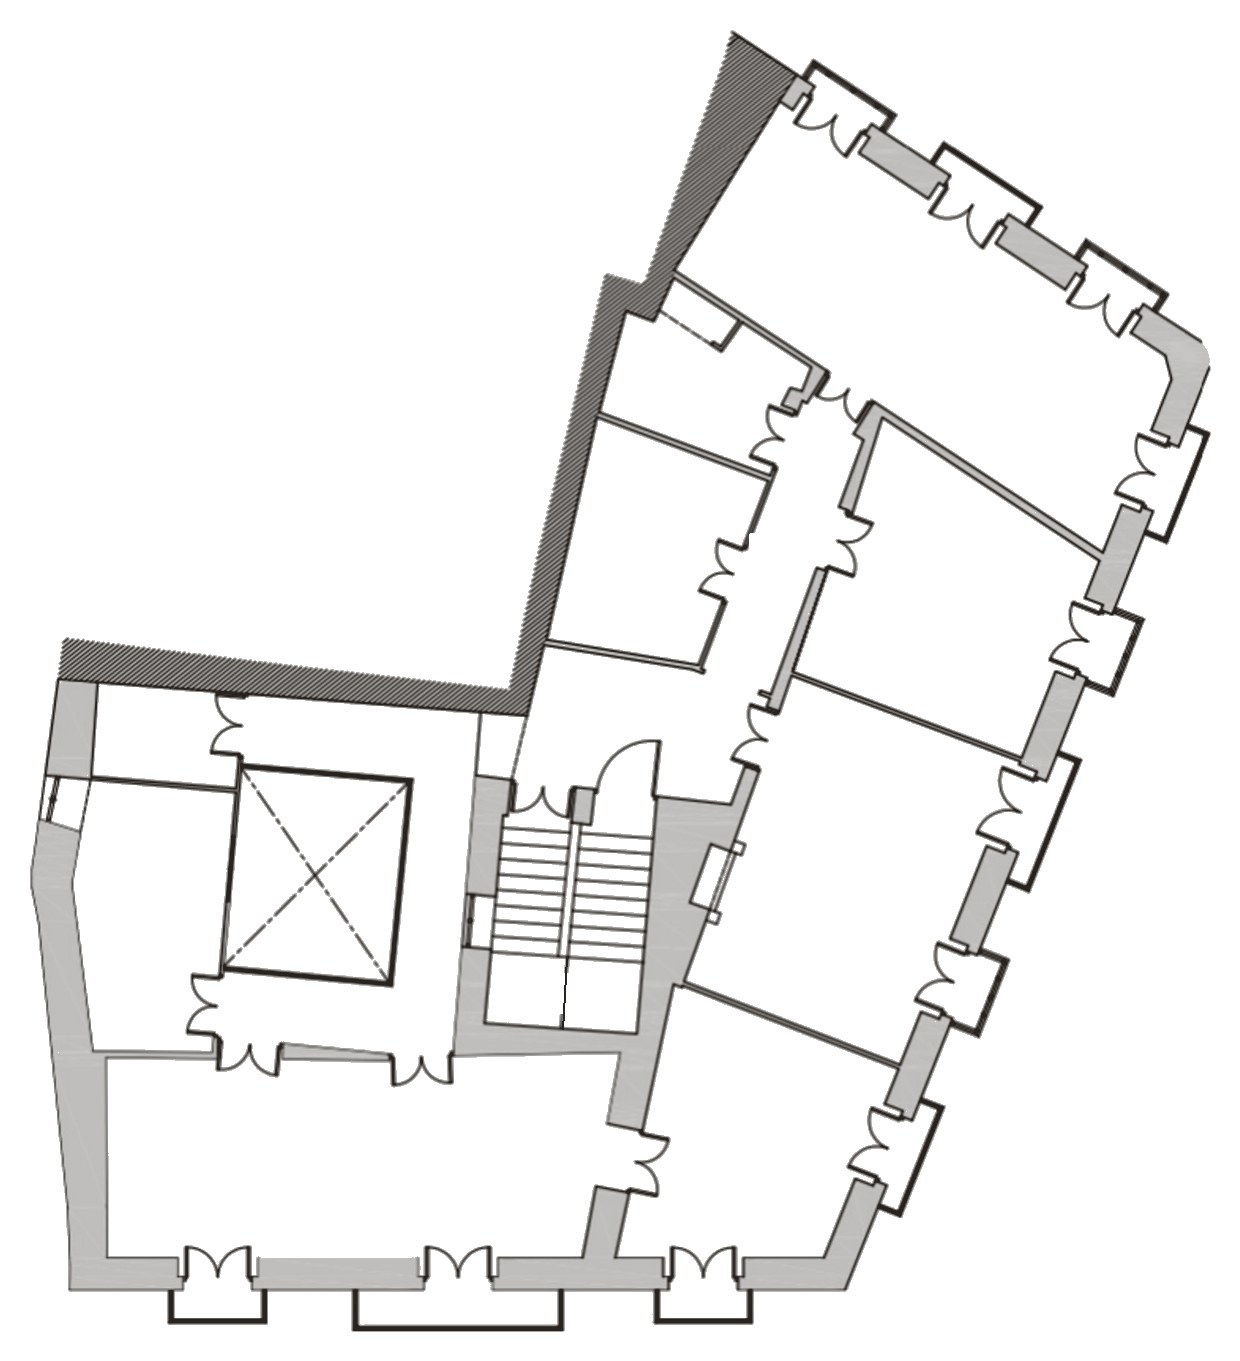
Floor plan · First floor
First floor · Some photographs on this floor have been retouched to tidy the rooms; the layout and finishes are the real ones.
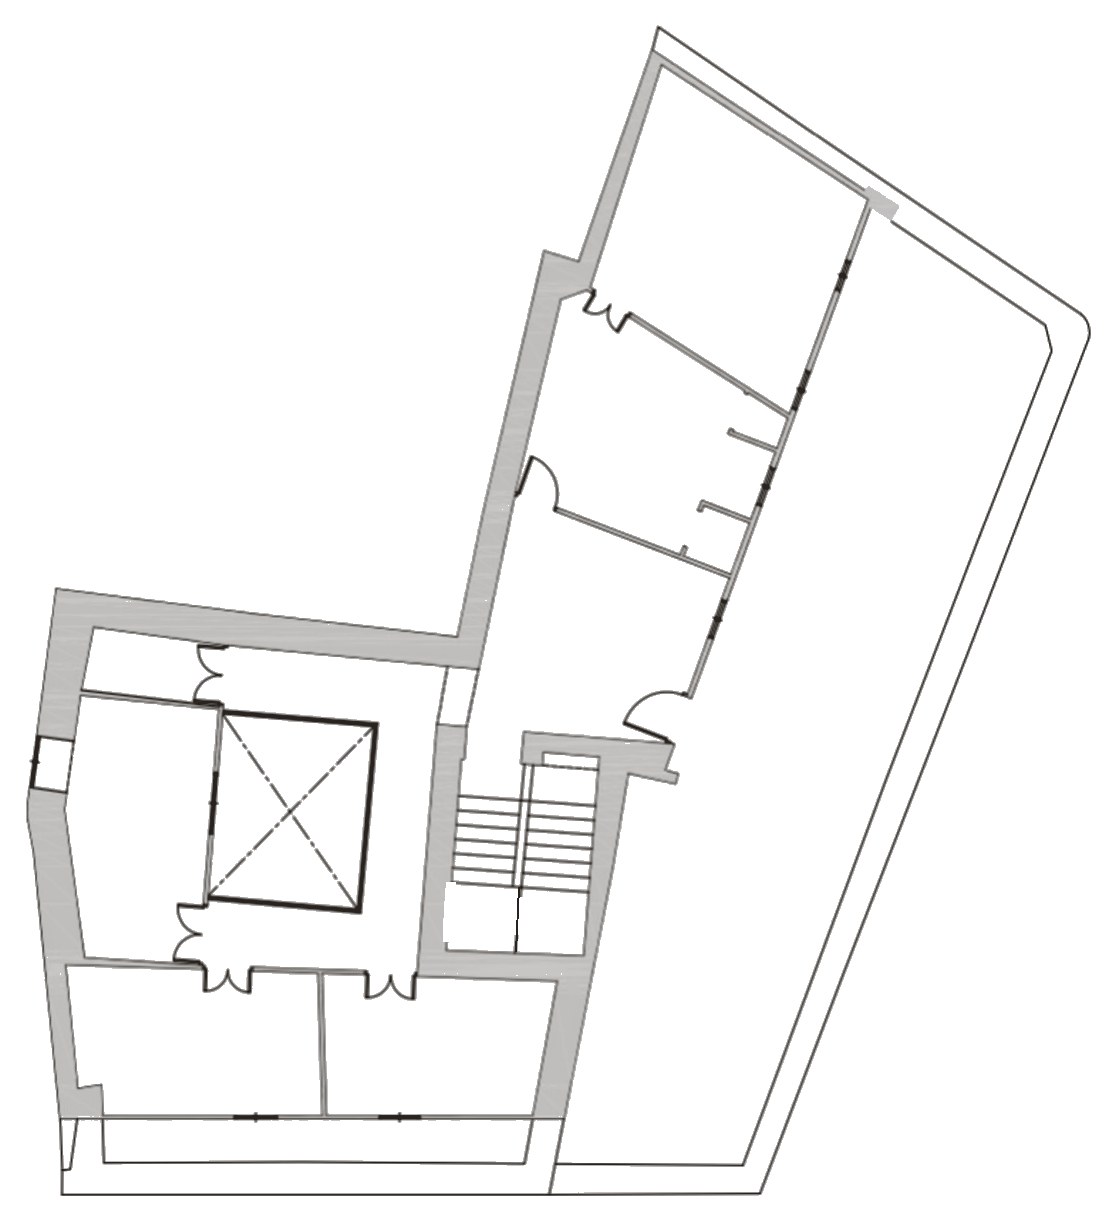
Floor plan · Second floor
Second floor · Around this floor, the rooftop terrace and the terrace.
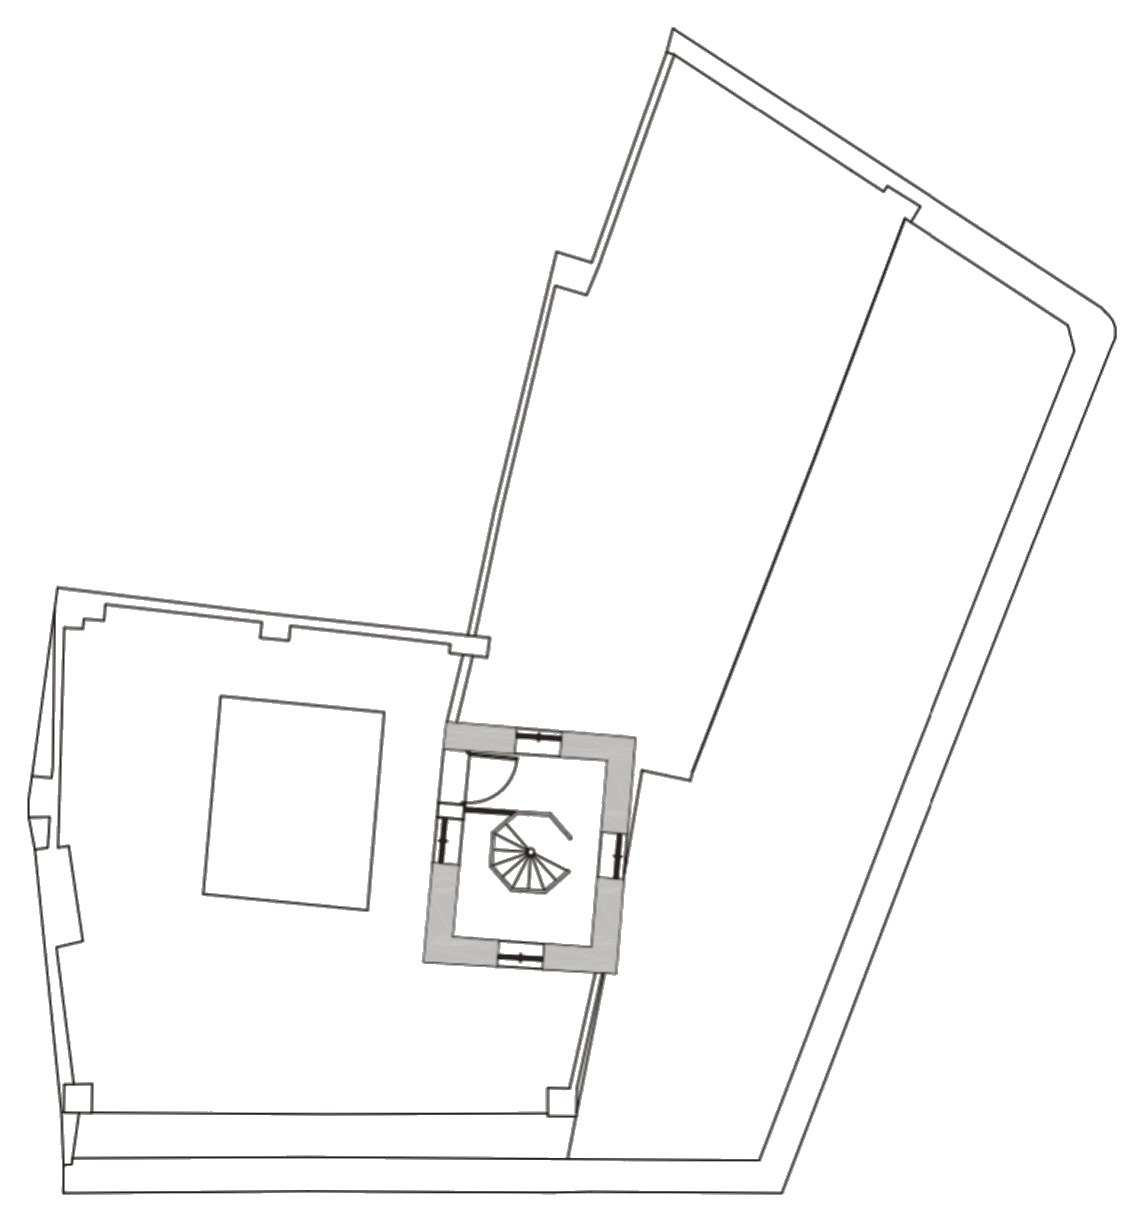
Floor plan · Rooftop terrace
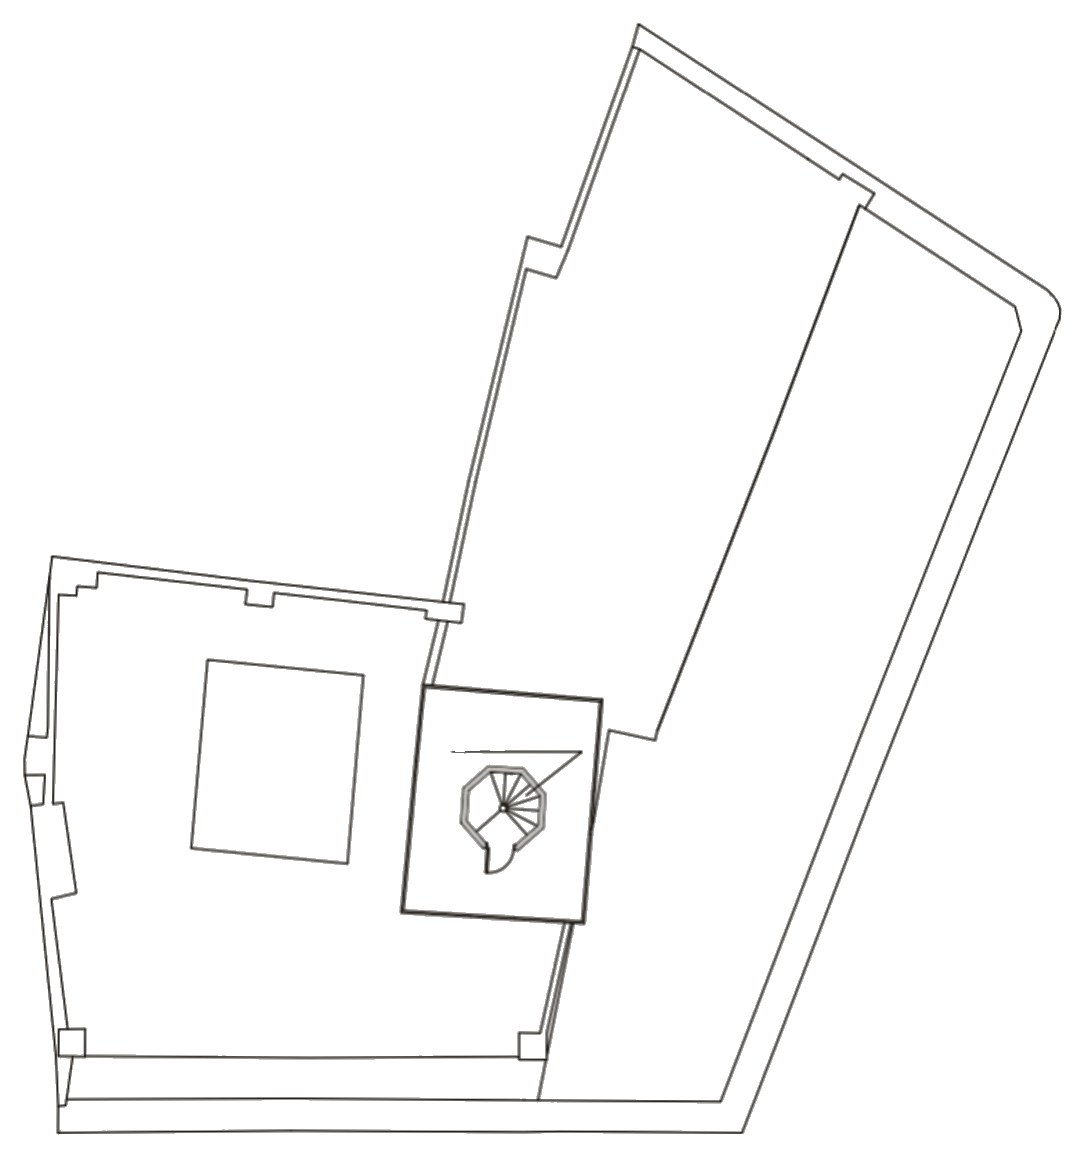
Rooftop terrace · Enclosed usable area: the access to the tower. The rest of the floor is an open rooftop terrace.
Floor plan · Lookout tower
Lookout tower
Renovation proposal

A renovation proposal,at your disposal

I have prepared a floor-by-floor layout proposal, with a visualisation of every room: a large living-dining room on the ground floor, suites with bathroom and dressing room on the first floor, and a second floor dedicated to leisure. If you would like to see it, just ask and I will send it to you.

Request the proposal →

Its history

A housewith a signature

Carmen 4 bears the signature of Agustín García Ruiz, one of the great names of 19th-century Jerez architecture. He raised it around 1850 as a house-warehouse for Don Pedro Mier Terán, on the corner formed by Calle Francos, Calle Sedería and Calle Carmen opposite Plaza Plateros. The Catastro dates it to 1860.

Trained in the guild tradition as a bricklayer and building foreman, García Ruiz obtained the title of master builder from the Real Academia de San Fernando in 1841 and in 1847 stood for the post of municipal architect of the city. His buildings, eclectic in style, are recognised by their perfectly worked ashlar stone, their heavily moulded cornices and their sense of proportion and slenderness.

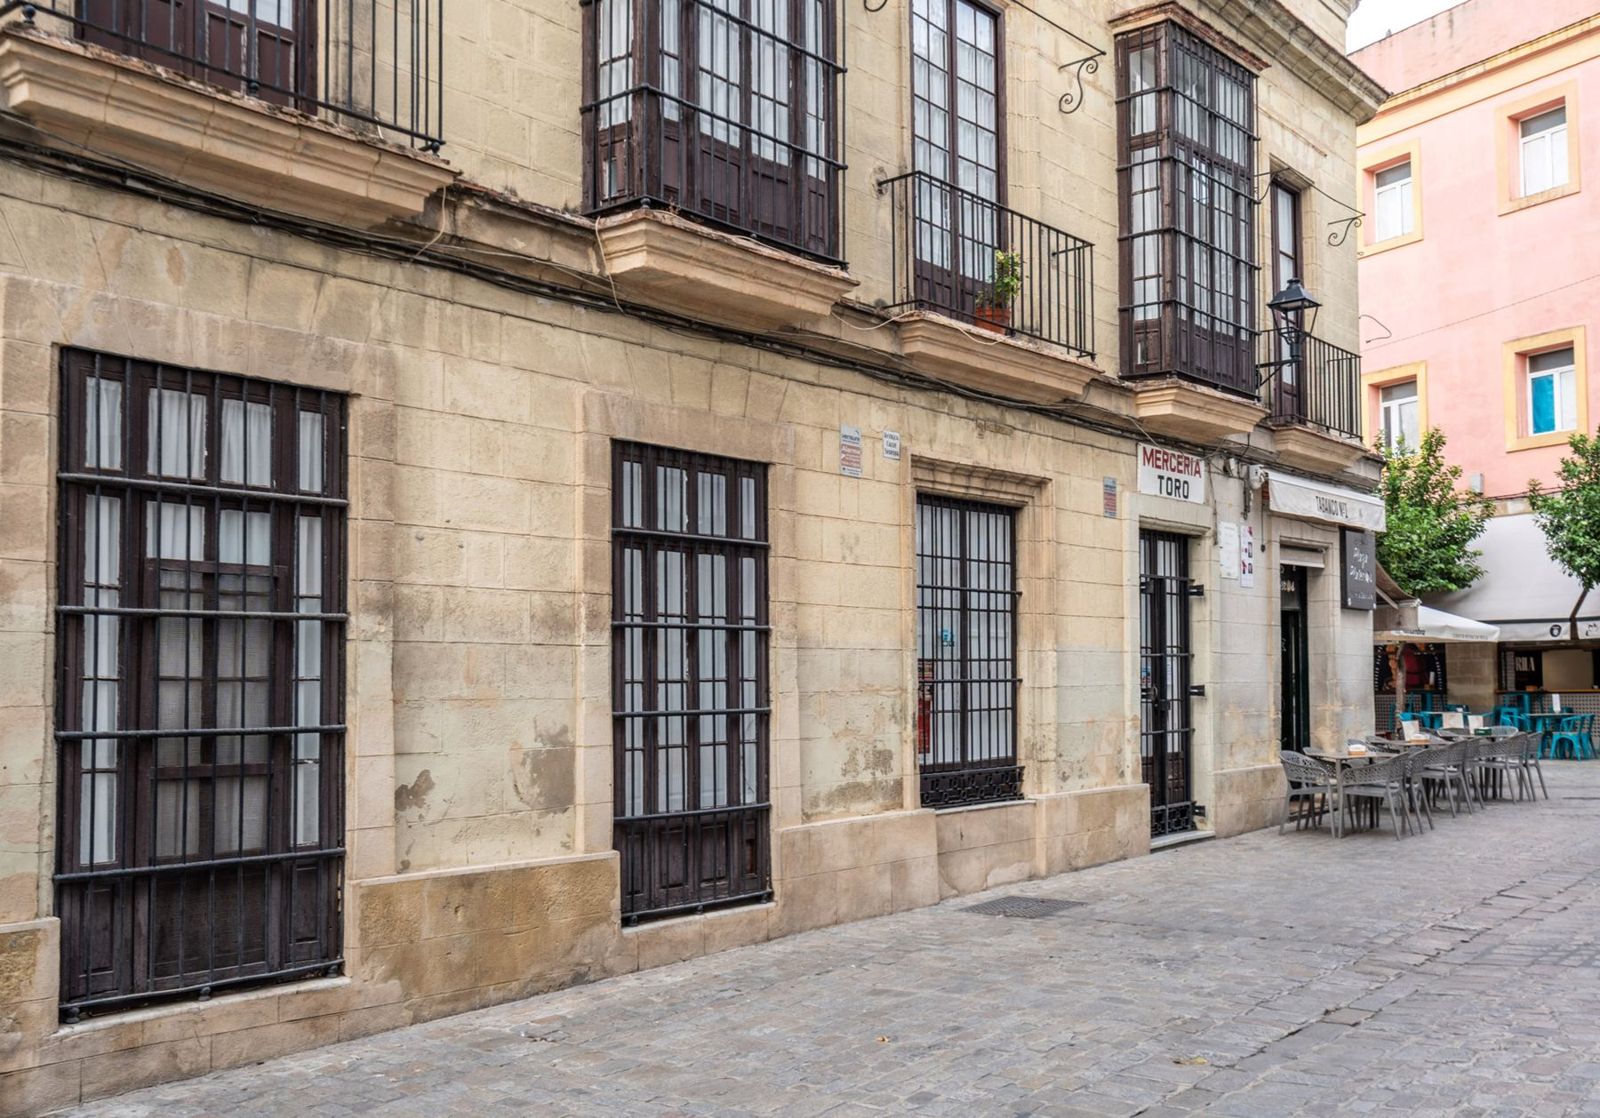
The house has three facades, all of ashlar stone: three doors and three balconies onto Francos and Carmen, and five doors and five symmetrical balconies onto Sedería. Above it rises its most distinctive feature, a neo-Gothic tower with stained-glass windows that the literature on 19th-century Jerez highlights among the houses of the area.

One of the few palace houses in the centre to retain its lookout tower.
The palace house on the corner of Plaza Plateros
The lookout tower above the rooftop terrace
Agustín García Ruiz
The architect

Agustín García Ruiz

A master builder certified by the Real Academia de San Fernando since 1841, he designed some of the most recognisable houses of Isabelline Jerez, such as the palace house at 5-7 Calle Porvenir (1855-1857). His works “do not go unnoticed in Jerez architecture.”

A neo-Gothic tower
The tower

A neo-Gothic tower

Pointed arches, tracery, fine wood, iron and stained glass. Lookout towers were much coveted by the 19th-century bourgeoisie: they allowed one to see without being seen, to have light and to follow the life of the square. Today few houses in the centre retain one.

Three streets, dressed stone
The facades

Three streets, dressed stone

Facades onto Francos, Sedería and Carmen, with ashlar stone, wrought-iron balconies and enclosed balconies. The entrance doorway on Calle Carmen appears reproduced in the monograph on his work.

Commerce since 1850
The house-warehouse

Commerce since 1850

It began as the house-warehouse of a merchant and its ground floor has been a meeting point for trade in the centre ever since, in a square that was already a market in Almohad Jerez.

South-east · Plaza Plateros

Torre de la Atalaya

A step away from the house, the Gothic-Mudéjar tower that the town council raised in the mid-15th century: it served as a watchtower and held the city's first clock. · 80 m

South · San Miguel neighbourhood

Church of San Miguel

The great tower of San Miguel, in the neighbourhood where Lola Flores was born. · 500 m

South · the Alcázar

Alcázar and bodegas

Through the palm trees appears the Almohad Alcázar and, behind it, the warehouses of González Byass, the bodega of Tío Pepe. · 380 y 540 m

South-west · the Cathedral

The Cathedral

The dome of the Cathedral presides over the sunsets. Behind it, the hills of the countryside. · 300 m

West · Calle Carmen

El Carmen and San Mateo

Next to the house, the dome of the Carmen basilica, which gives the street its name. Further on, San Mateo, one of the oldest parishes in Jerez. · 50 y 620 m

North-west · Santiago neighbourhood

Church of Santiago

The tower of Santiago, in the neighbourhood that is the cradle of Jerez flamenco song. · 590 m

North

Church of San Marcos

Very close by, the Gothic church of San Marcos, among the first parishes of the Christian city. · 170 m

From the lookout tower

Jerez, at your feet

From the top of the tower, a complete turn around the historic centre: the Cathedral, the Alcázar, the towers of the oldest parishes and the rooftops of the city. Keep scrolling and turn with the page.

Plaza Plateros seen from a balcony of the house
Looking down

The life of the square

Down below, the terraces of the tabancos, the coming and going of Plaza Plateros and the streets that still carry the names of the old trades: Sedería, Chapinería, Tornería.

Before the tabancos

Here beat the souk

Beneath this square stood the alcaicería and the alhóndiga of Almohad Jerez.

History

Eight centuriesin Plaza Plateros

The house looks out over one of the oldest squares in Jerez: a souk in the Almohad city, a square of trades in the Castilian one, and today the heart of the tabancos.

S. XII

The souk of Sharish

In Almohad Jerez this area, the Plaza del Aljaifar, brought together the alcaicería, the market for luxury goods, and the alhóndiga, where merchants arriving from outside lodged and traded.

1264

Jerez joins Castile

Alfonso X definitively incorporated the city into the Crown of Castile. Tradition dates the entry to 9 October, the day of San Dionisio, patron saint of Jerez, who gives his name to the church presiding over the square.

S. XV

The Torre de la Atalaya

In the mid-15th century, the town council raised the Torre de la Atalaya next to San Dionisio, with the city's first clock and a watch over the horizon: its smoke signals warned of Barbary raids on the coast.

1575

A square of trades

The council met next to San Dionisio until, in 1575, it opened the Cabildo in the nearby Plaza de la Asunción. The surrounding streets keep the names of the guilds: Sedería, Chapinería, Tornería, Carpintería.

1850

The García Ruiz house

Agustín García Ruiz built on the corner of Francos, Sedería and Carmen the house-warehouse of Don Pedro Mier Terán, with three ashlar facades and a neo-Gothic tower overlooking the square.

The bell that rang by itself

Legend has it that on the day Jerez surrendered to Alfonso X, the bell of the Torre de la Atalaya began to ring by itself.

Sources: Sources: Jerez sin Fronteras · La plaza Plateros; Jerez por bulerías · Plaza Plateros; Torre de la Atalaya; Conquista de Jerez de la Frontera; Desde la ciudad olvidada · Arquitectura isabelina en Jerez; VoiceMap · Torre de la Atalaya y Plaza Plateros; Catastro (year of construction).

Neighbourhood

The centre of Jerez,at street level

The house is in Plaza Plateros, between the Cathedral, the Mercado Central de Abastos and Calle Larga. It is the Jerez of the tabancos, the churches and the bodegas, and also the one of the everyday shops and services.

Everything on foot

The tabancos of the square are right on the doorstep. The Mercado de Abastos, the Cathedral, the Alcázar and Calle Larga are less than ten minutes' walk away.

Among the bodegas

González Byass, Fundador and Lustau are a short stroll away. Wine is part of everyday life in the neighbourhood.

Services close by

The San Dionisio health centre is about 4 minutes away, schools under ten, and pharmacies in the nearby squares.

Well connected

Train station about 20 minutes on foot, Jerez airport about 20 minutes by car and the beaches of El Puerto de Santa María about half an hour away.

Choose a category and click any point: the map draws the walking route from the property, with the distance and minutes on foot.

Loading the neighbourhood map…
NeighbourhoodChoose a category

    Closest by

    Culture and monuments

    • Basílica de Nuestra Señora del Carmen130 m2 min on foot
    • Iglesia de San Dionisio150 m2 min on foot
    • Antigua Casa del Cabildo180 m3 min on foot

    Bodegas and wine

    • Tío Pepe570 m8 min on foot
    • Sala de Exposiciones Bodega Callejón de los Bolos630 m8 min on foot
    • Bodegas Leon Domecq640 m8 min on foot

    Tabancos and restaurants

    • Tabanco Plaza PlaterosOn the same square50 m1 min on foot
    • Tabanco Las Dos Esquinas30 m1 min on foot
    • Rojo Fino40 m1 min on foot

    Markets and supermarkets

    • Mercado Central de AbastosPlaza Esteve480 m6 min on foot
    • Carrefour Market460 m6 min on foot
    • Dia710 m9 min on foot

    Schools

    • La Salle San JoséCalle Porvera 21300 m4 min on foot
    • Colegio Nuestra Señora del Rosario340 m5 min on foot
    • Colegio San Juan Bosco580 m8 min on foot

    Hospitals and health centres

    • Centro Salud San Dionisio260 m4 min on foot
    • Hospital San Juan GrandeGlorieta Félix Rodríguez de la Fuente 11,6 km20 min on foot

    Pharmacies

    • Farmacia Plaza del Arenal310 m4 min on foot
    • Pharmacy490 m7 min on foot
    • Farmacia Agarrado Luna590 m8 min on foot

    Buses

    • Porvera I280 m4 min on foot
    • Sto. Domingo III290 m4 min on foot
    • Plaza Esteve370 m5 min on foot

    Train

    • Jerez de la Frontera station1,6 km20 min on foot
    Tabancos of Plaza Plateros50 m1 min on foot
    Mercado Central de Abastos480 m6 min on foot
    Cathedral400 m5 min on foot
    Bodegas González Byass570 m8 min on foot
    Train station1,6 km20 min on foot
    Jerez airport12,5 kmabout 20 min by car
    Beaches of El Puerto de Santa María15 kmabout 20 min by car
    Seville90 km1 h by car

    Approximate walking distances via the street from the house; those for the beach, the airport and Seville are by road.

    Questions

    What peopleusually ask me

    If you have any other question, write to me and I will answer personally.

    Where exactly is the house?

    At 4 Calle Carmen, on the corner of Plaza Plateros, right in the historic centre of Jerez de la Frontera. The Cathedral and the Alcázar are about five minutes' walk away and the Mercado Central de Abastos is six.

    How many square metres does it have?

    636.88 m² built and 477.64 m² usable over five levels: ground floor, first floor, second floor, rooftop terrace and lookout tower. The ground floor includes two commercial premises with independent access.
    Can it be renovated? It is a listed house

    Yes. The listing (architectural conservation) allows the interior to be rearranged and structural elements to be replaced using the original construction systems. The facade, the main staircase, the courtyard with its galleries and the distinctive ceilings and decorative features are preserved.

    Can the second floor, the rooftop terrace and the tower be used?

    Yes. Because it is listed, the general plan declares it compliant: the floors above the maximum height for the area allow the same uses as the rest.

    What about the commercial premises?

    They are independent of the home, with access from different streets. One is let and the other is delivered vacant. They provide an income and allow the home to be renovated without interrupting it.

    Is there a renovation proposal?

    Yes. I have prepared a floor-by-floor layout proposal, with visualisations of every room. Just ask and I will send it to you.

    What energy certificate does it have?

    A for consumption (10,2 kWh/m² per year) and B for emissions (3,4 kg CO₂/m² per year). Heating is individual electric.

    What are viewings like?

    By appointment and accompanied by me. If you are coming from outside Jerez, we can arrange it so you see the house and its surroundings on the same day.

    Yolanda González, real estate consultant in Madrid
    Contact

    Would you liketo see it?

    Viewings are always by appointment, and I accompany you personally. Leave me your details and tell me whether you would like to visit or just need more information: I will reply personally.

    What happens next

    1. I reply personallywithin a few hours, by the channel you have chosen.
    2. We arrangea day and time for the viewing, or I send you whatever you need: plans, running costs, documents.
    3. We visit the house togetherat an unhurried pace, and I answer all your questions.
    Would you rather talk now?yolanda.gonzalez@tjv.huspy.io
    What do you need?
    How would you like me to contact you?
    Yolanda GonzálezReal estate consultant · Court-appointed property expert · RAIN Nº 98
    Team Javier Villalba by Huspy · +34 609 623 184 · yolanda.gonzalez@tjv.huspy.io · yolandaglez.com

    ← All properties

    €1,375,000Palace house · Carmen 4